Residential · Commercial · Public Works · Heavy Civil
Generations of knowledge. Decades of delivery.
AI Construction and Engineering brings generations of worldwide building knowledge and more than two decades of hands-on leadership to residential, commercial, public-works, heavy-civil, and transportation projects.
We bring worldwide building knowledge and forward-looking coordination to the bridges, transit systems, public works, and connected communities of tomorrow.
Visual ideas for airports, elevated rail, bridges, buildings, and greener public spaces. Each view is a design concept, not a completed project.
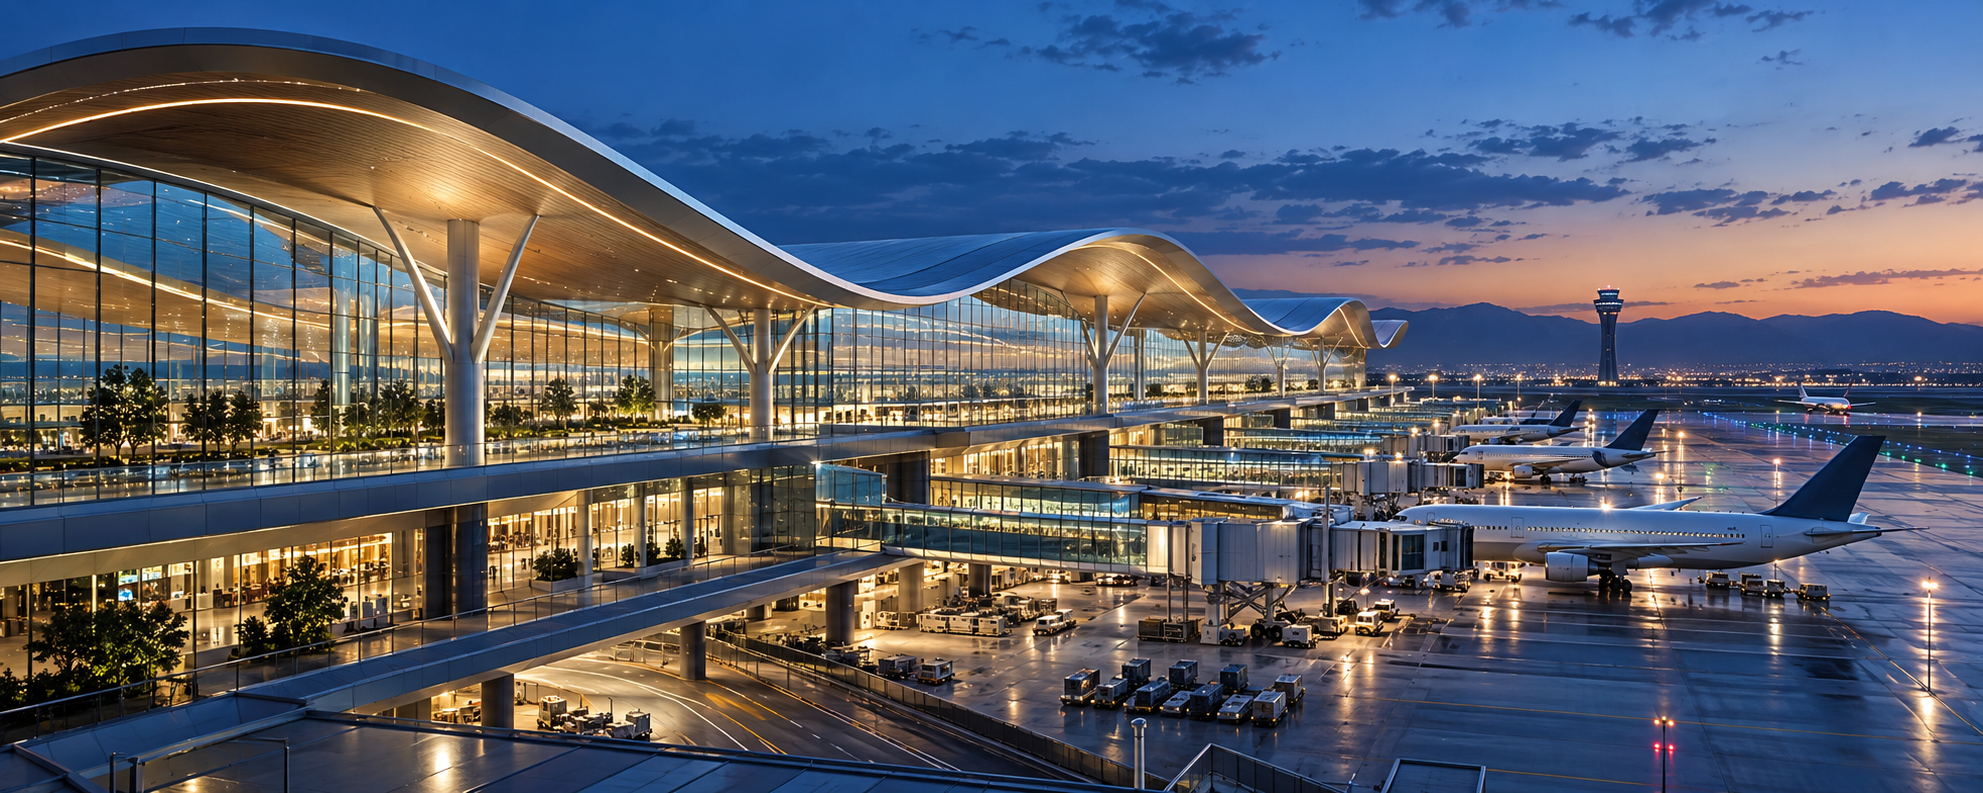
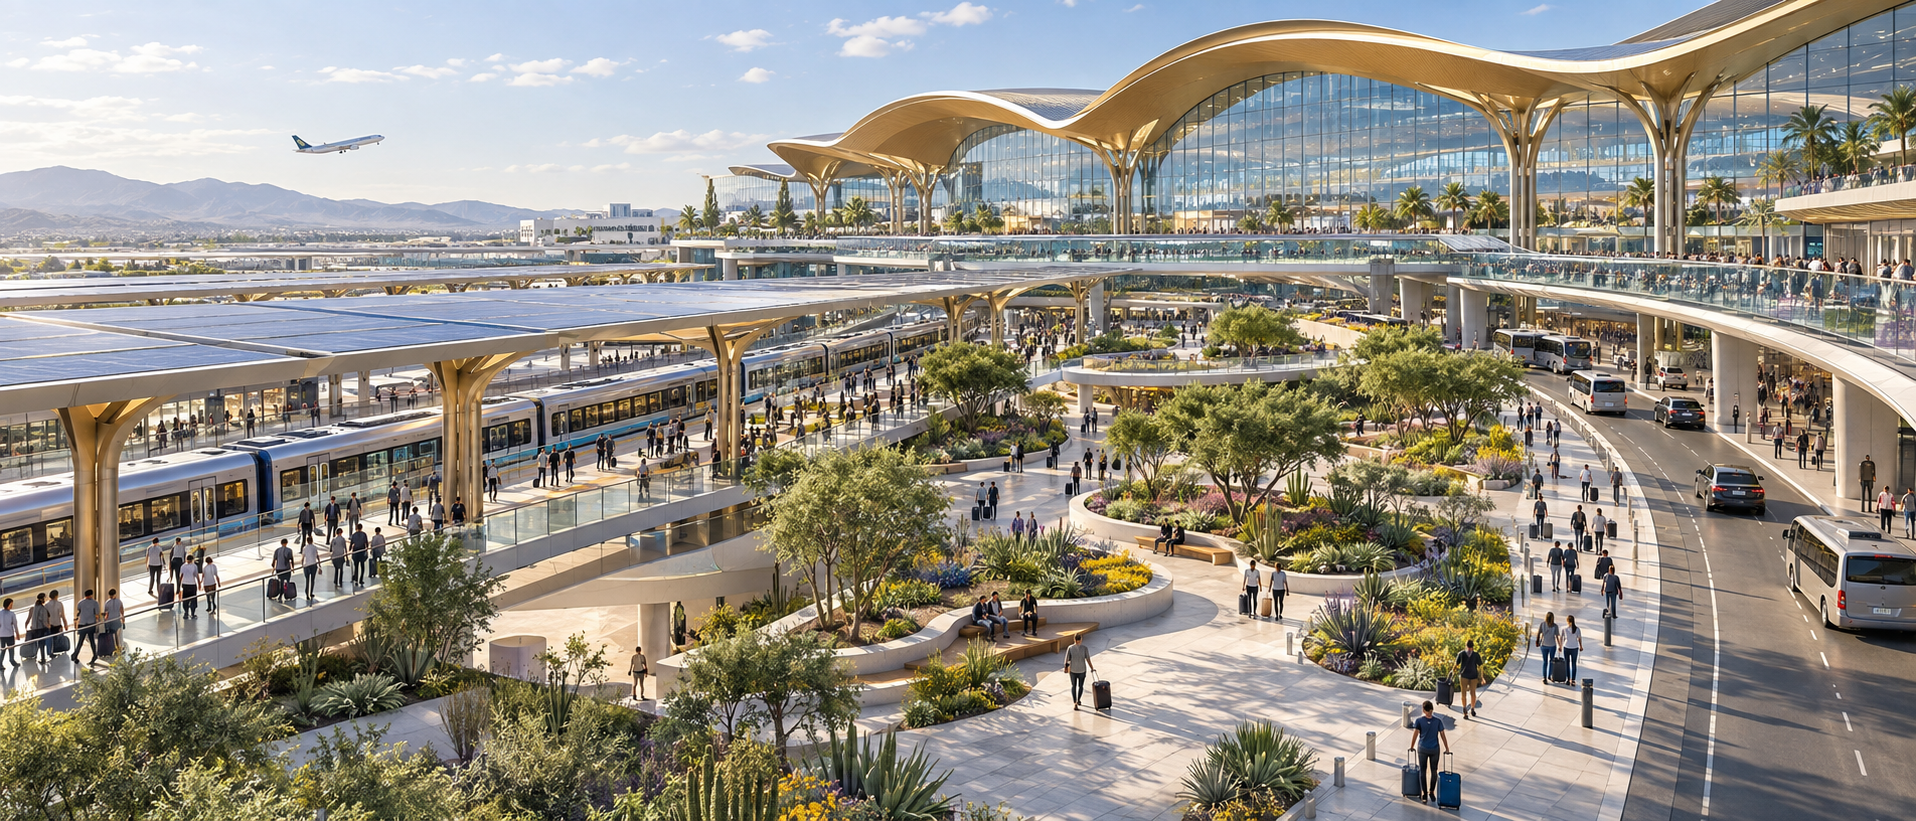
Airport conceptTerminal structures
Sweeping roof spans, daylight, gate connections, and clear routes from curb to aircraft.
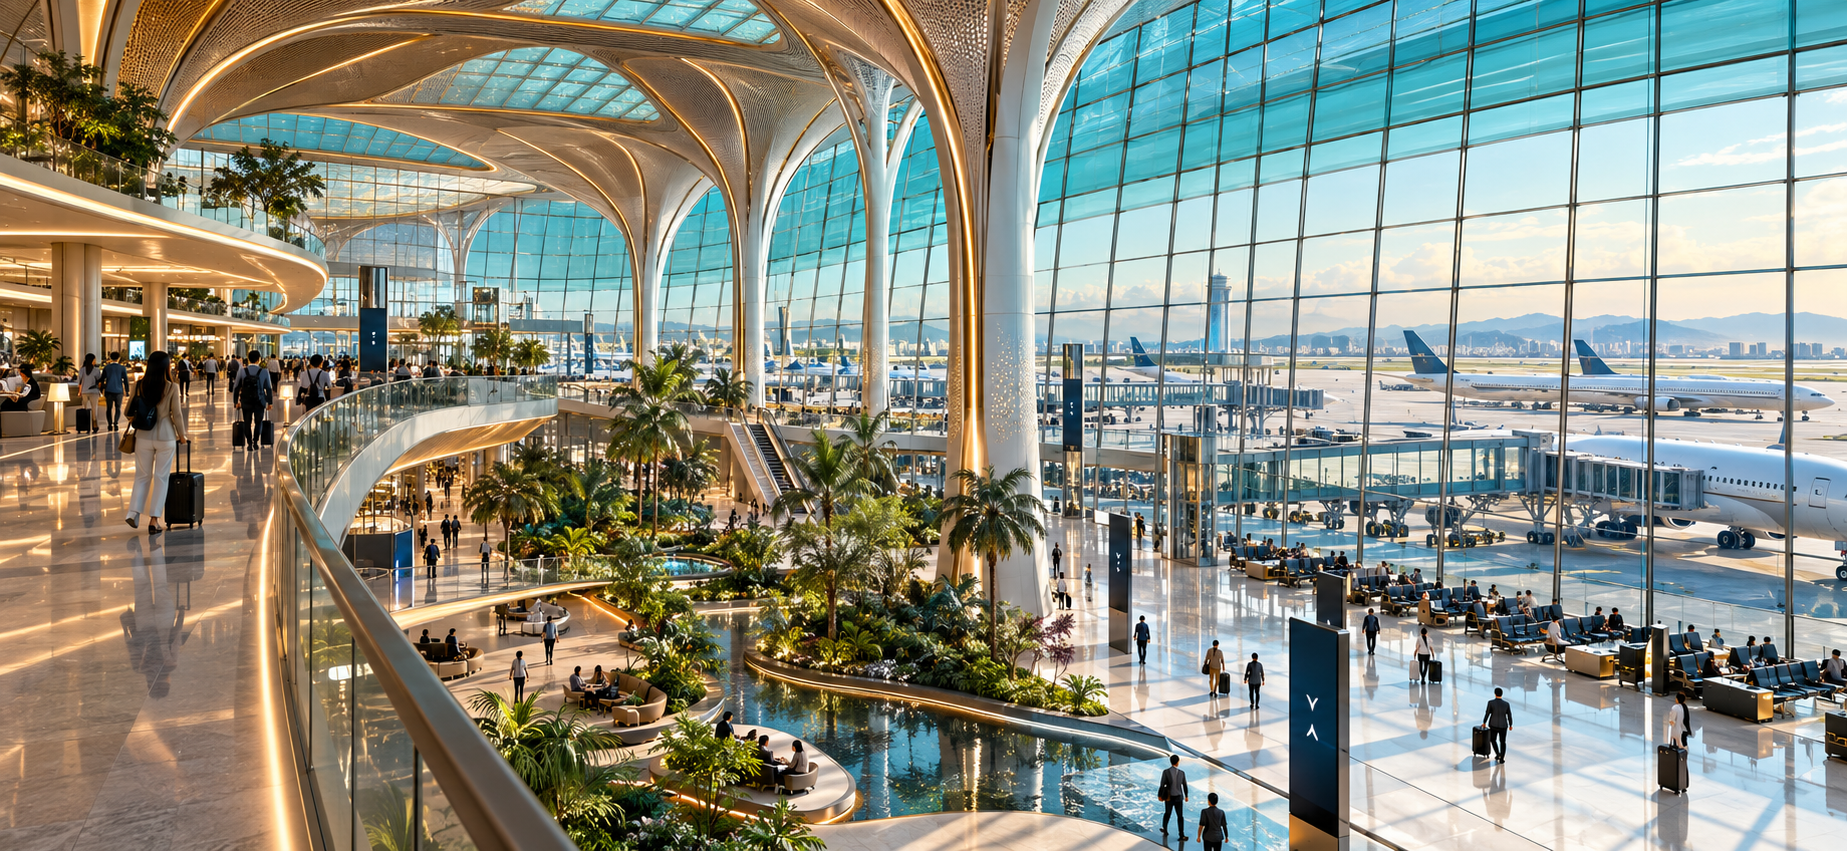
Airport conceptPassenger concourses
Generous circulation, planted waiting areas, and adaptable spaces around the gates.
Airport conceptGround access and rail
Rail, pedestrian links, shaded arrivals, and a legible path between transport modes.
Airport conceptAirside and hangars
Operational apron space, large-span maintenance structures, and support facilities.
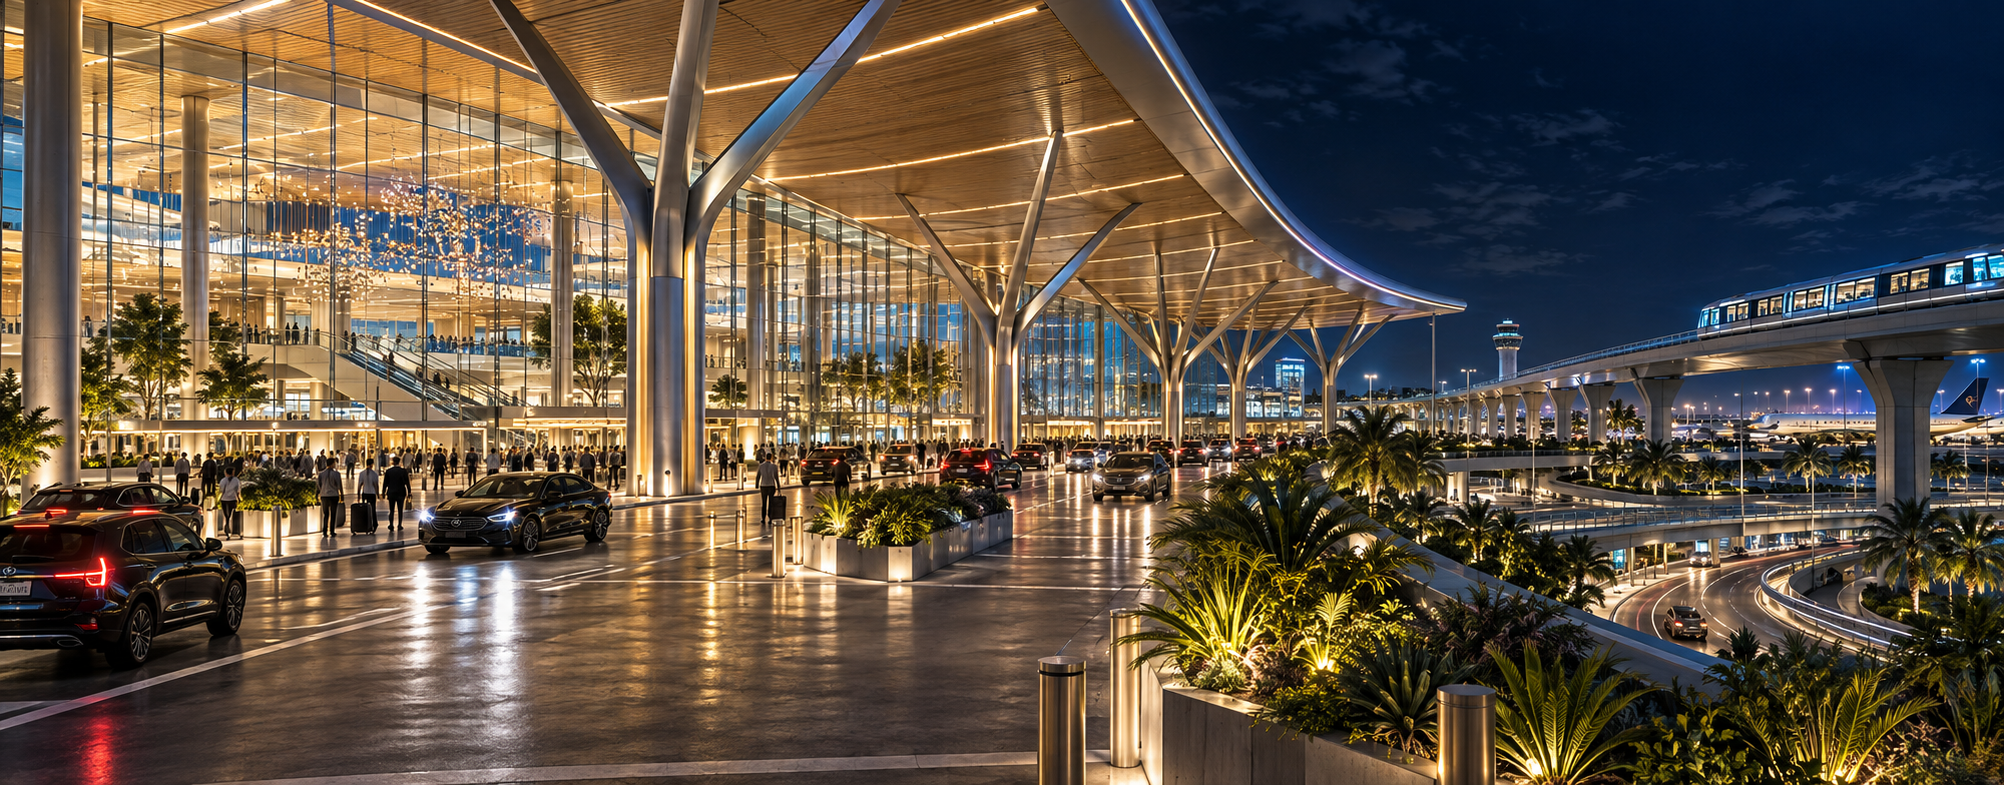
Airport conceptGrand arrivals
Clear curbside access, a sheltered entrance, and rail connections beyond.
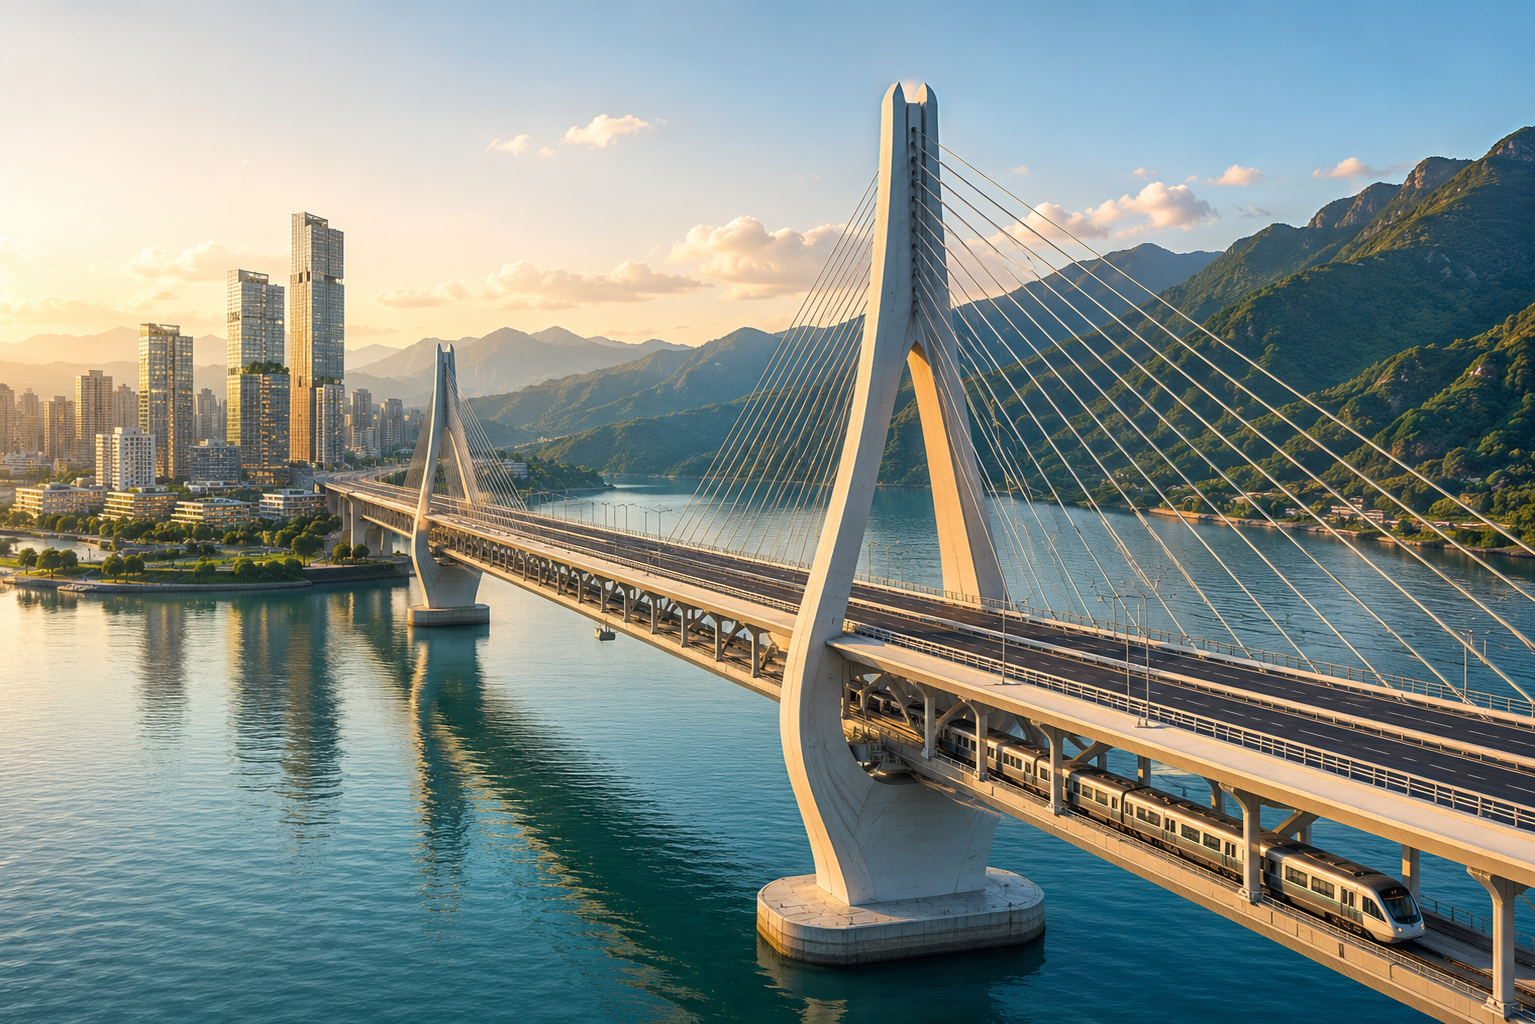
Bridge conceptBridges and transit
Road and rail share a coordinated crossing with a clear structural rhythm.
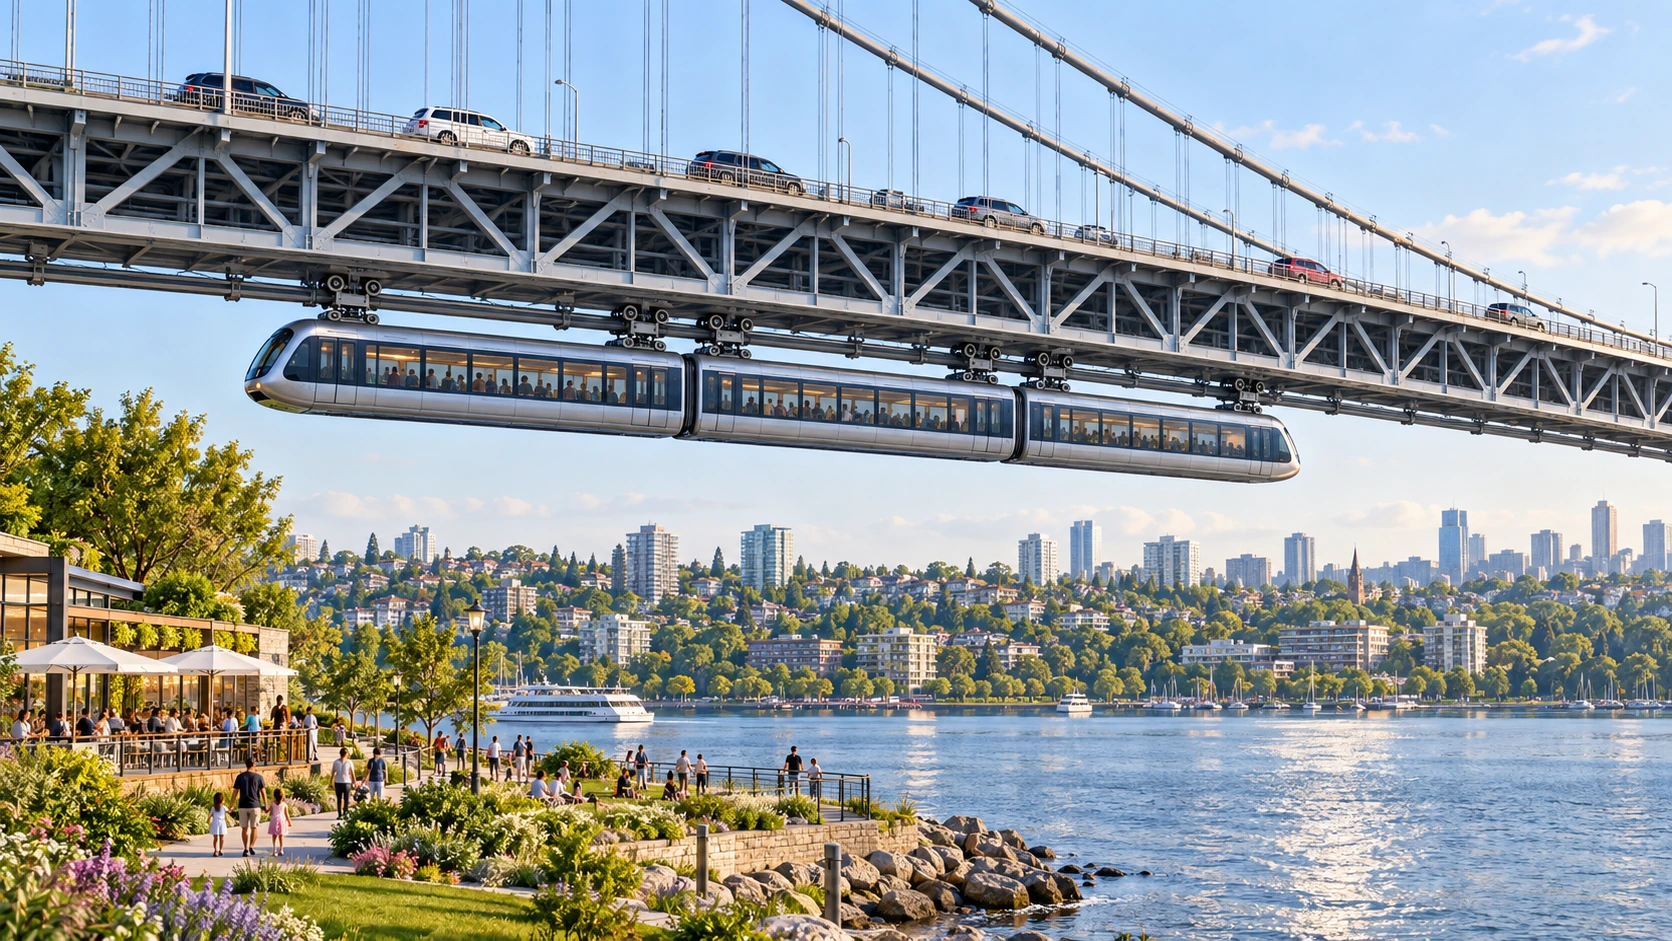
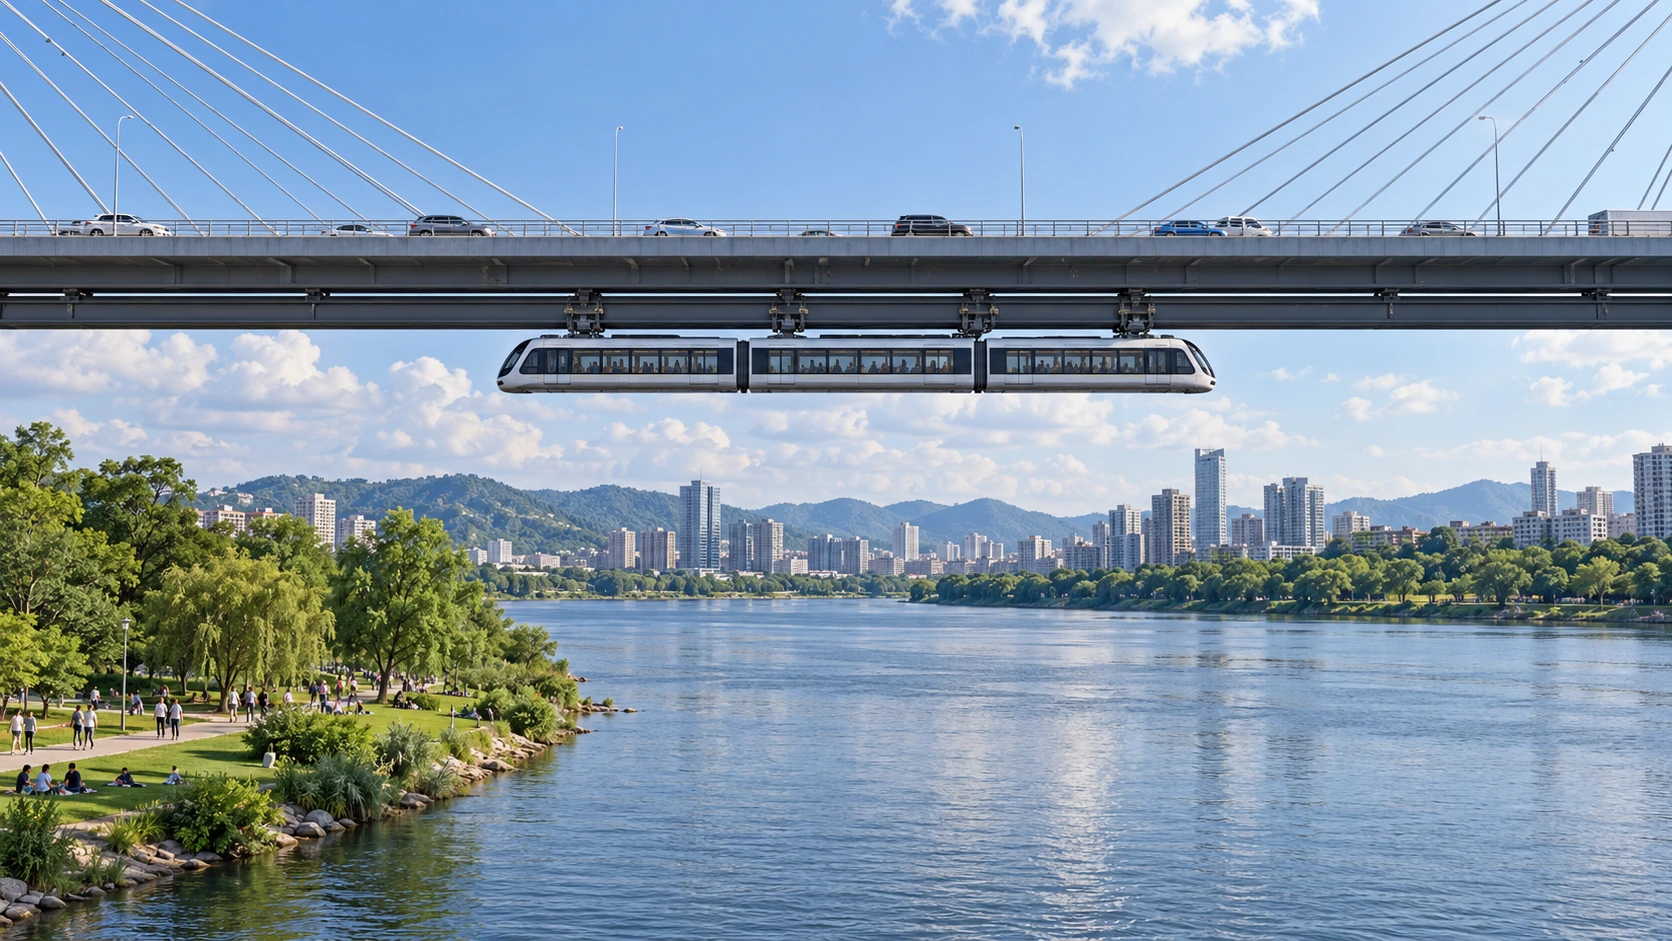
Suspended rail conceptCars above, train below
A train hangs from a continuous guideway across an open bridge span, with no columns in its visible travel path. This visual idea requires engineering study.
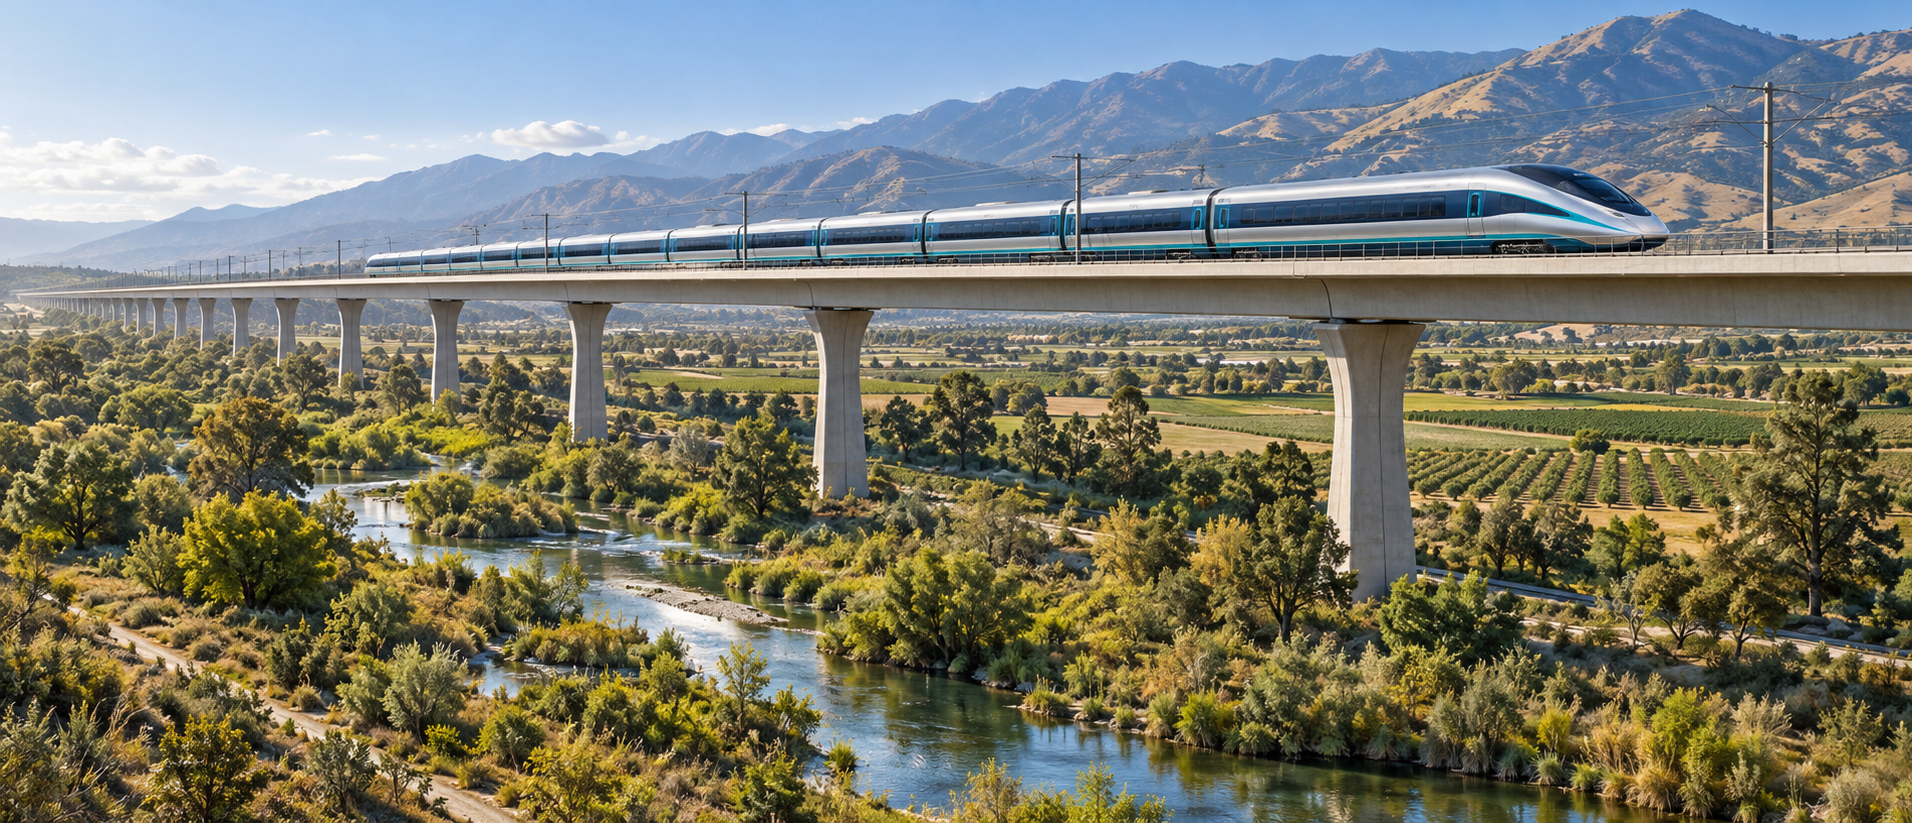
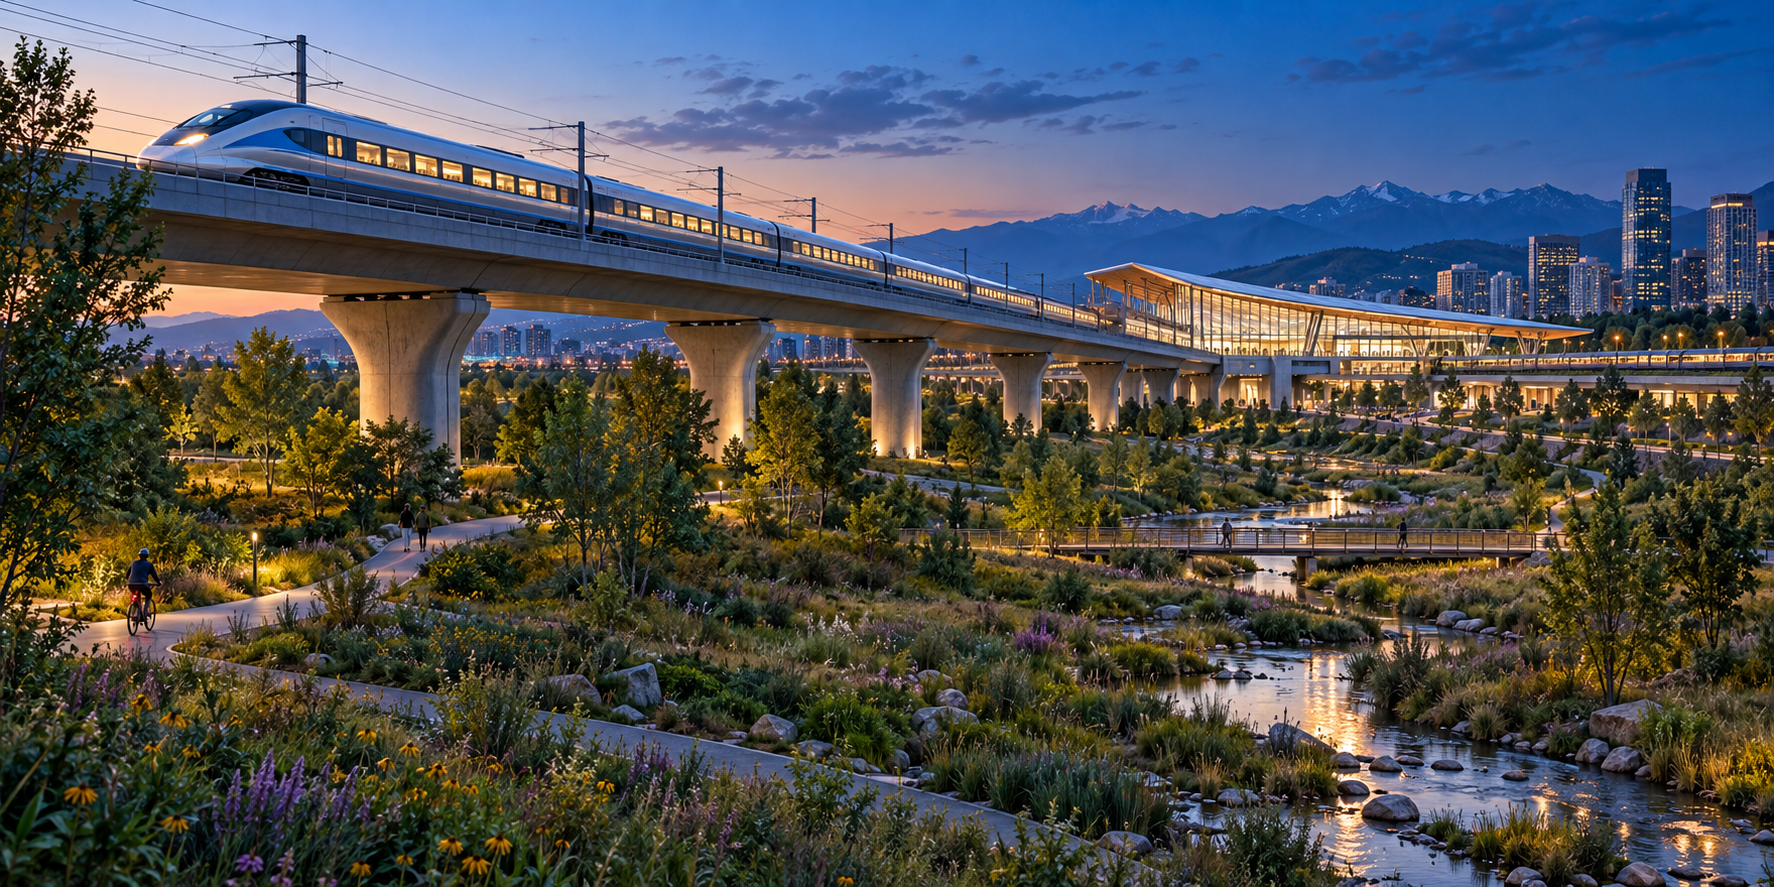
Elevated rail conceptOpen land below
A slender viaduct leaves space at ground level for vegetation and other site uses, subject to engineering and environmental review.
Elevated rail conceptGreen corridors
Rail travels overhead while the landscape below can be planned for habitat, drainage, and public connections where feasible.
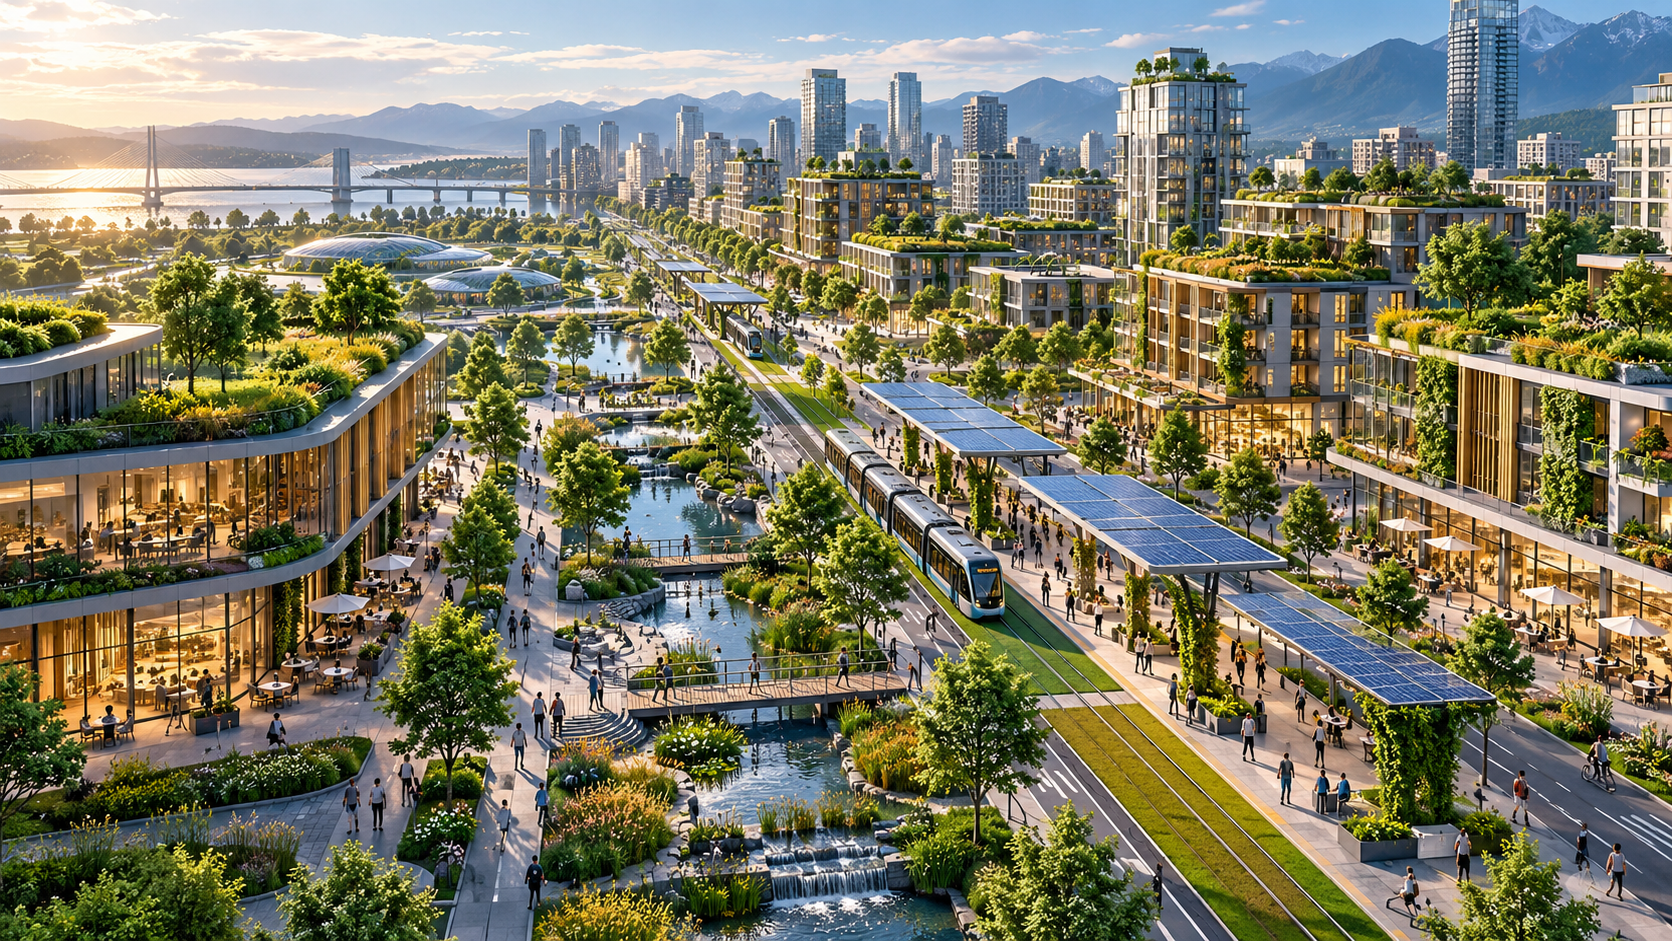
City conceptBuildings and green cities
Mixed-use buildings, planted roofs, transit, and welcoming public spaces.
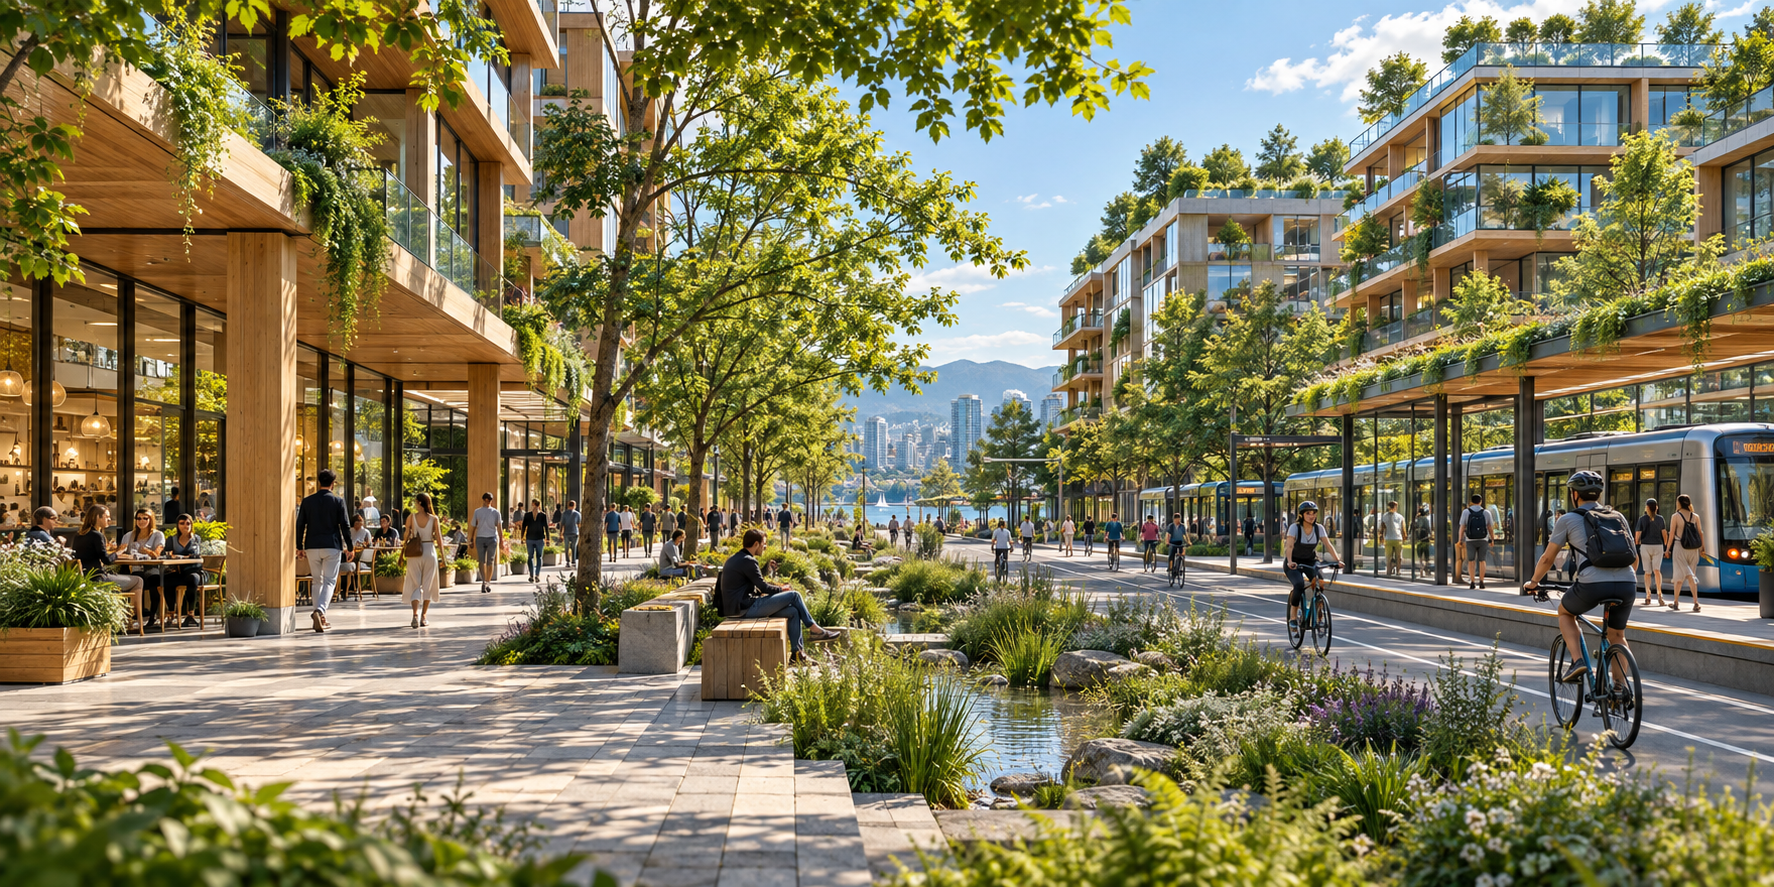
Building conceptGreen streets and buildings
Planted balconies, shaded routes, rain gardens, and active ground floors.
Transit conceptTransit over living ground
The overhead guideway continues through an open bridge span while a green waterfront welcomes people below.
City skyline concepts
A vision from the skyline to the smallest detail.
Explore waterfront high-rises and garden towers with inviting public spaces below.
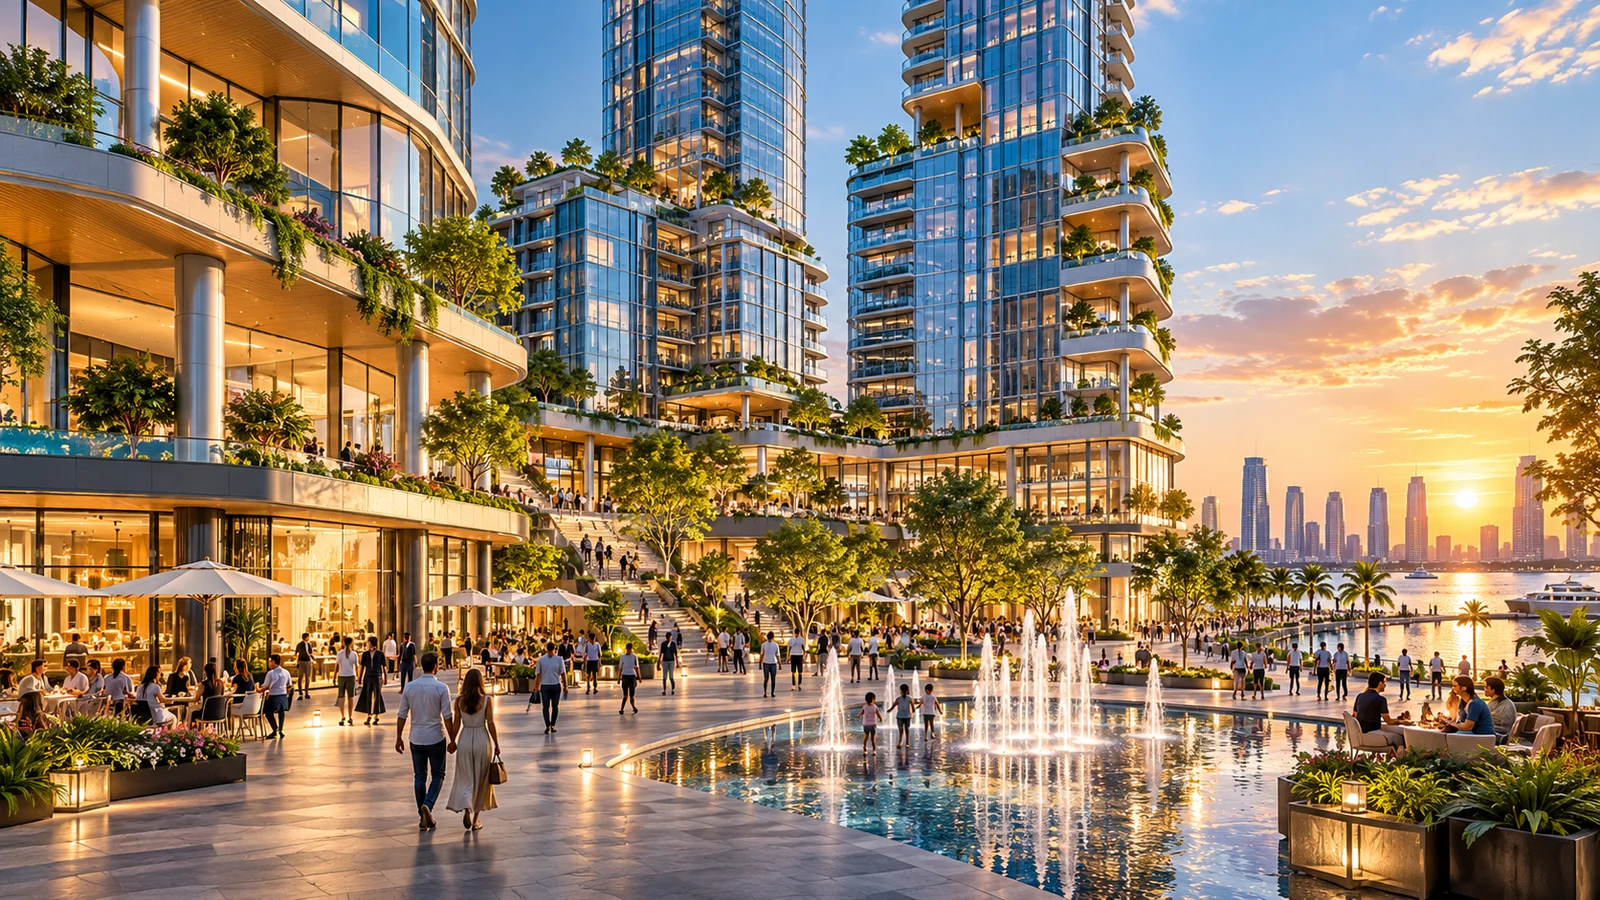
Garden towersA skyline with life below
Planted terraces rise above an inviting plaza with shops, cafes, and places to gather.
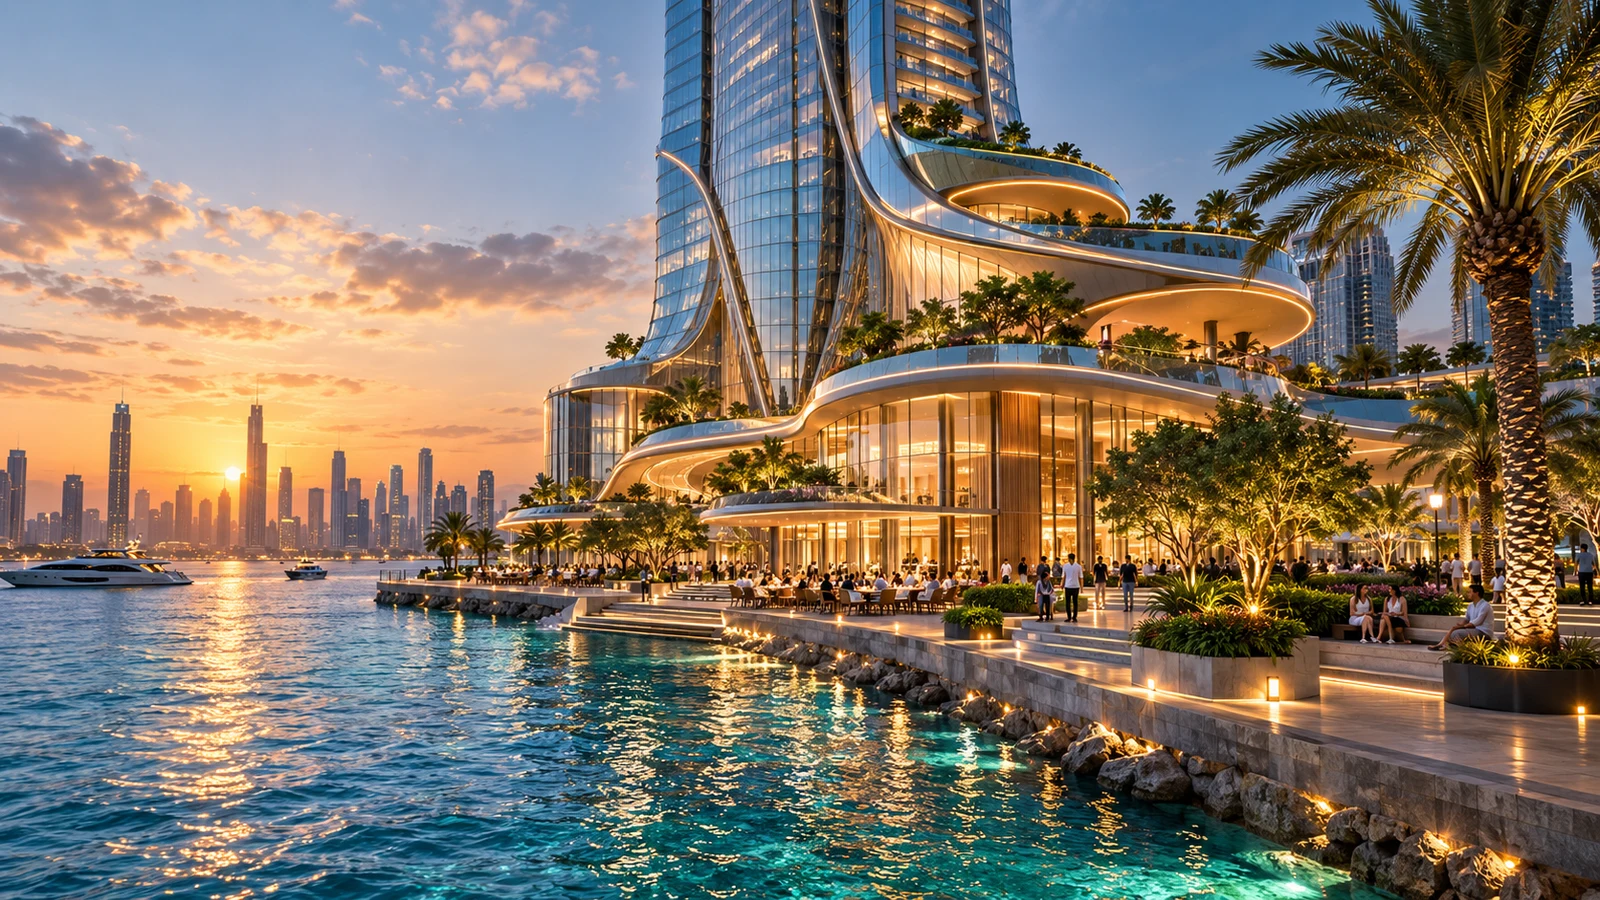
Waterfront high-riseArchitecture along the water
A sculptural glass tower meets landscaped terraces, waterfront dining, and a public promenade.
Freeway and bridge CAD-style studies
From corridor alignment to bridge structure.
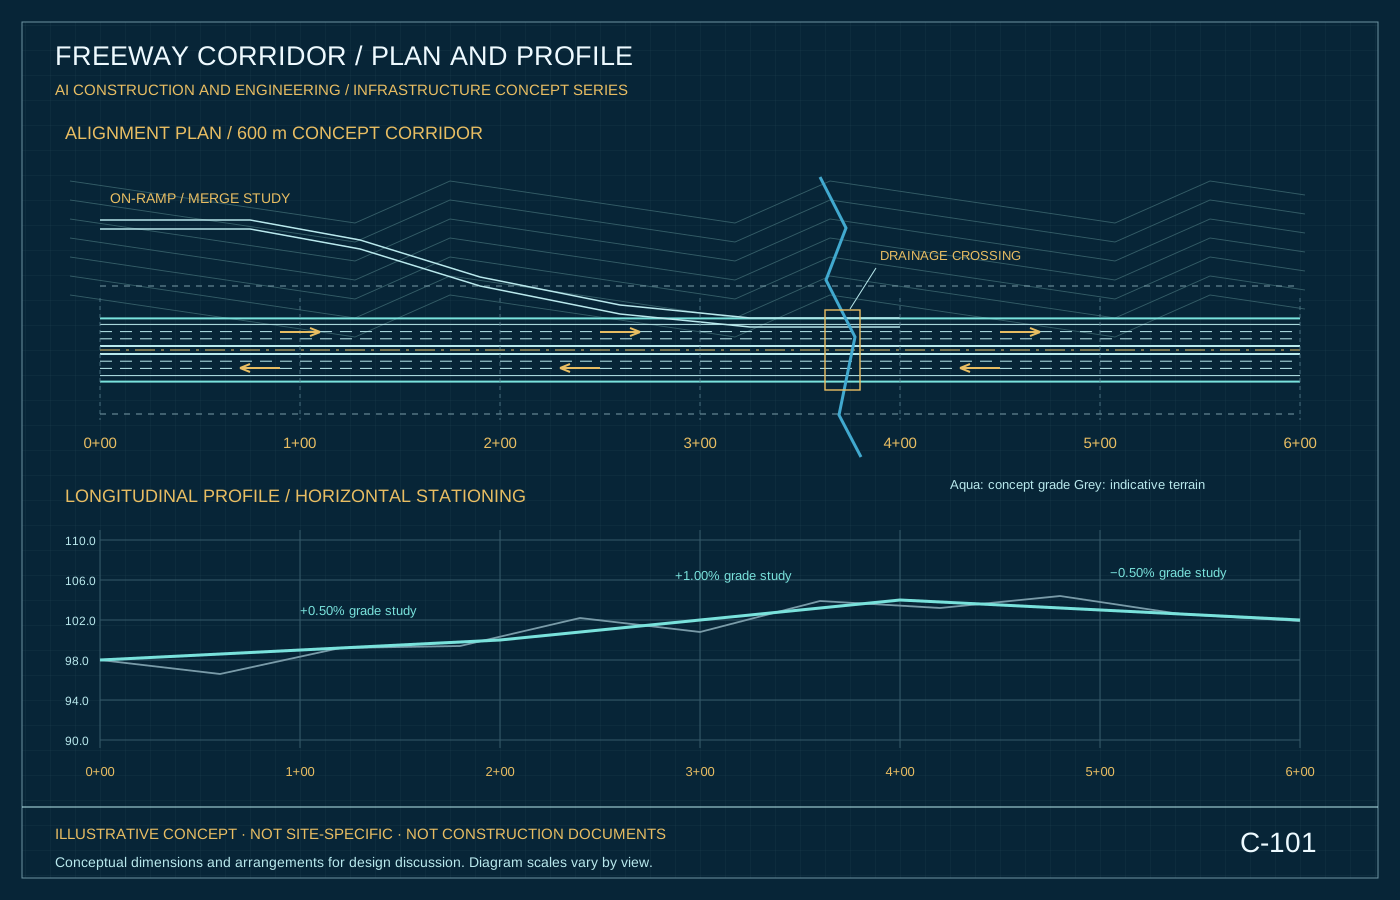
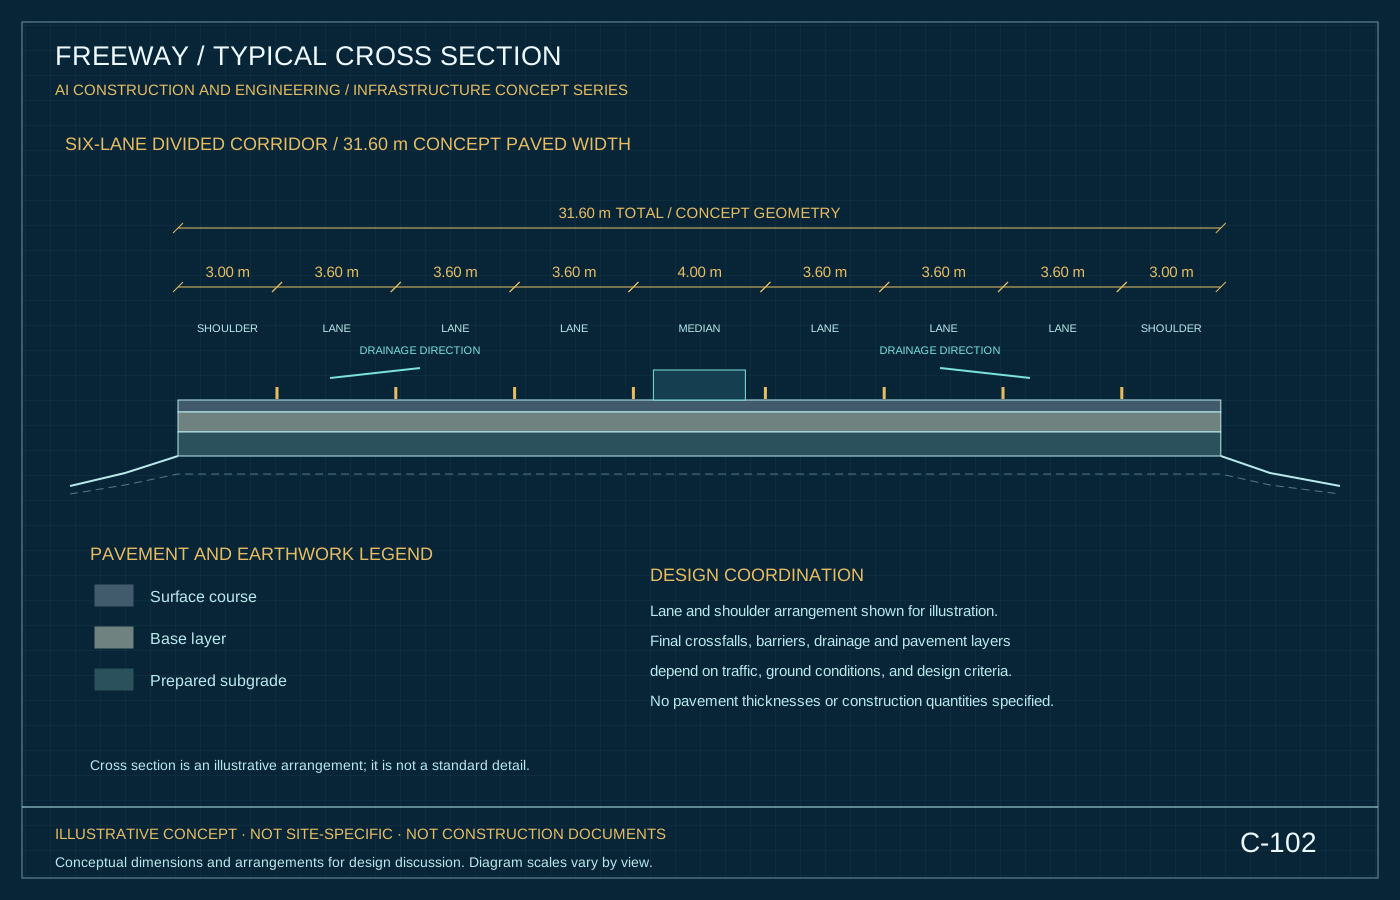
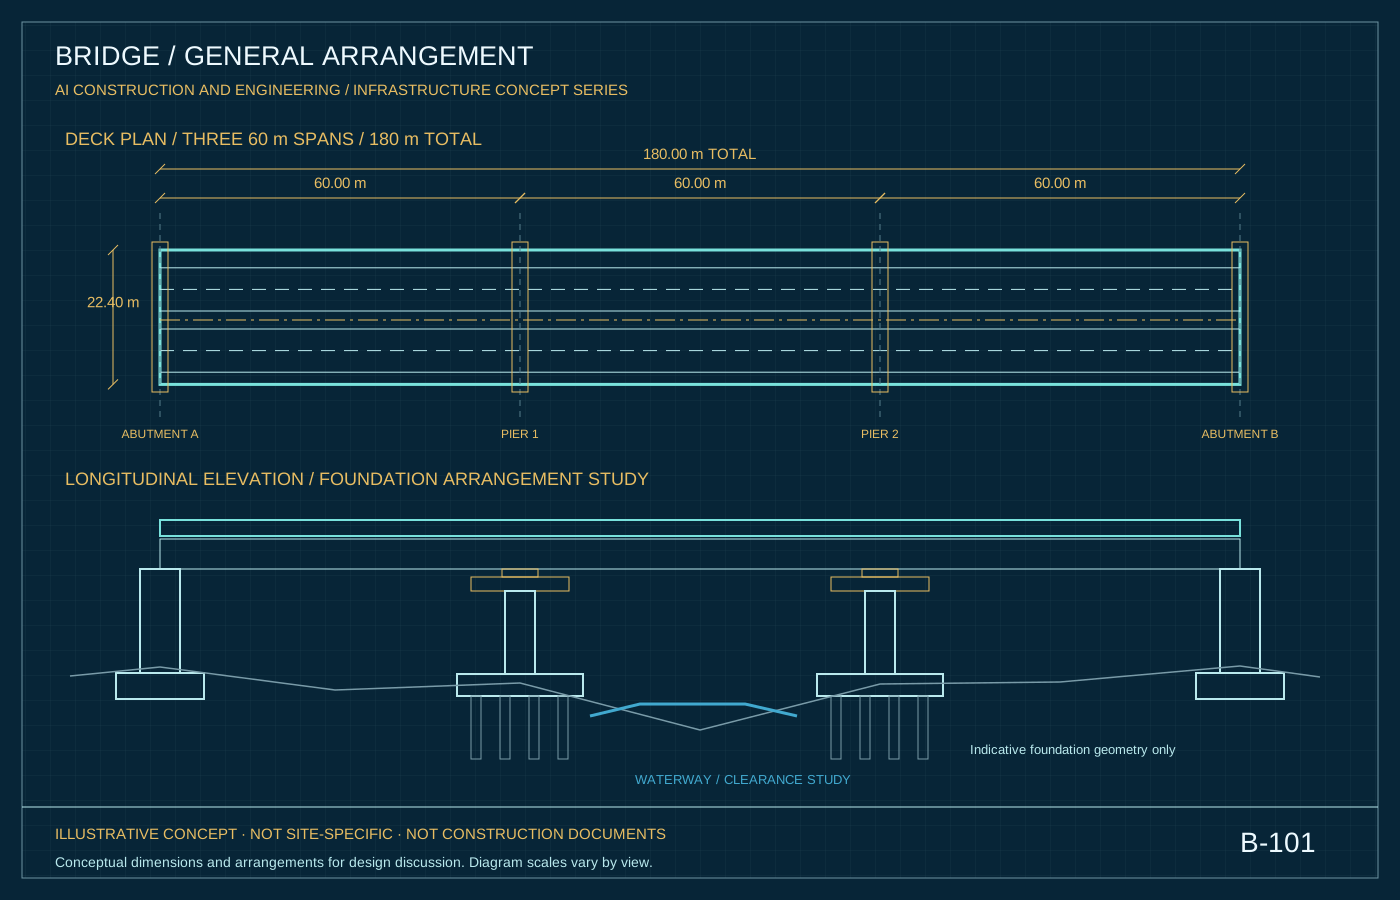
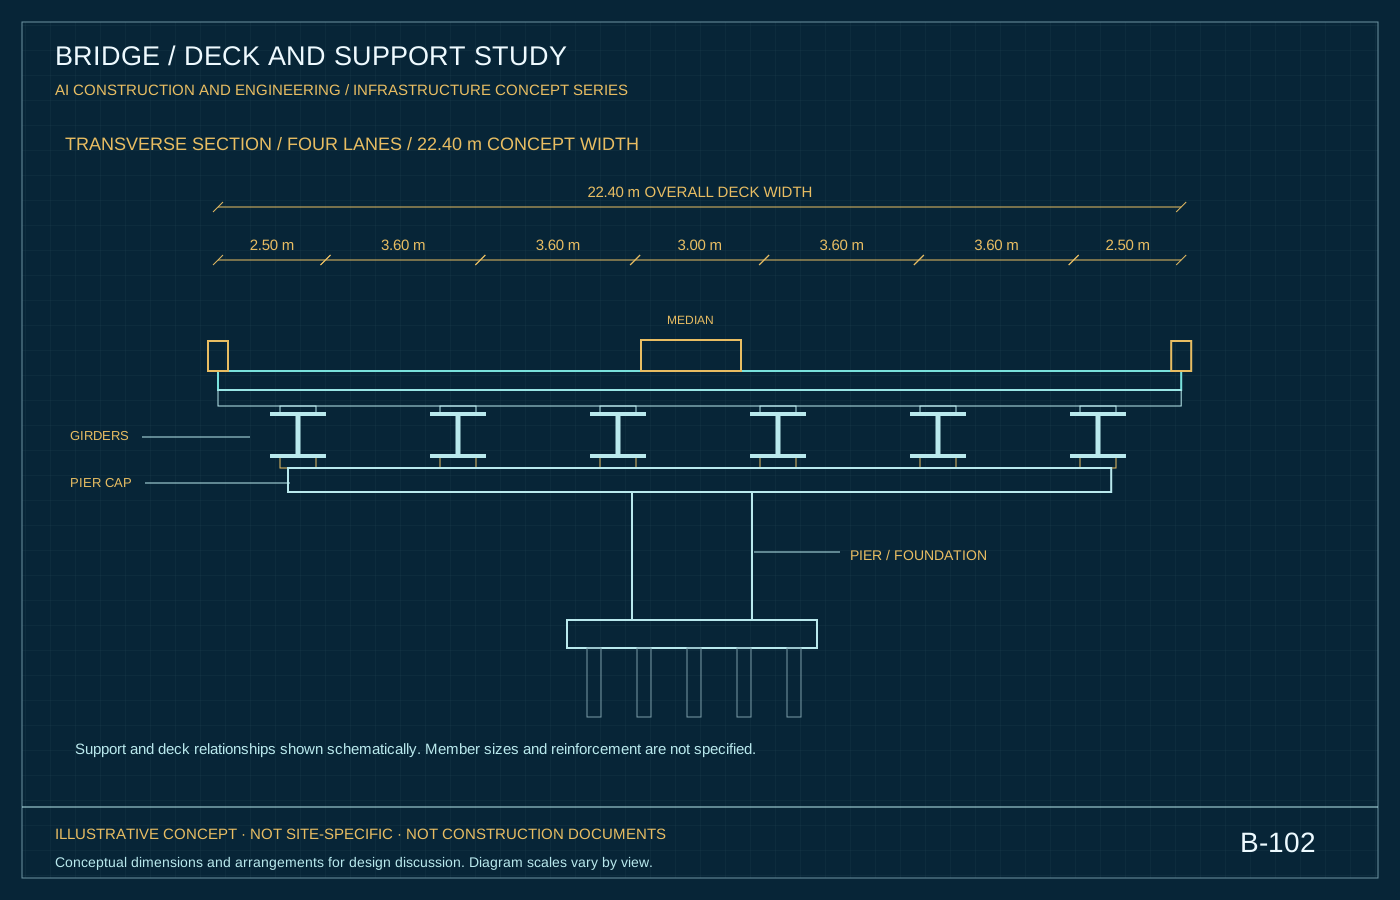
Detailed illustrative sheets explore stationing, plan and profile, lane arrangements, pavement layers, bridge spans, supports, and deck sections. Open each vector sheet at full size.
C-101 · Infrastructure concept studyFreeway plan and profile
A 600 m conceptual corridor with stationing, merge geometry, drainage crossing, and longitudinal profile.
Illustrative engineering studies with conceptual dimensions. These do not represent approved, site-specific, or construction-ready designs.
People make a city
Places to walk, play, shop, and gather.
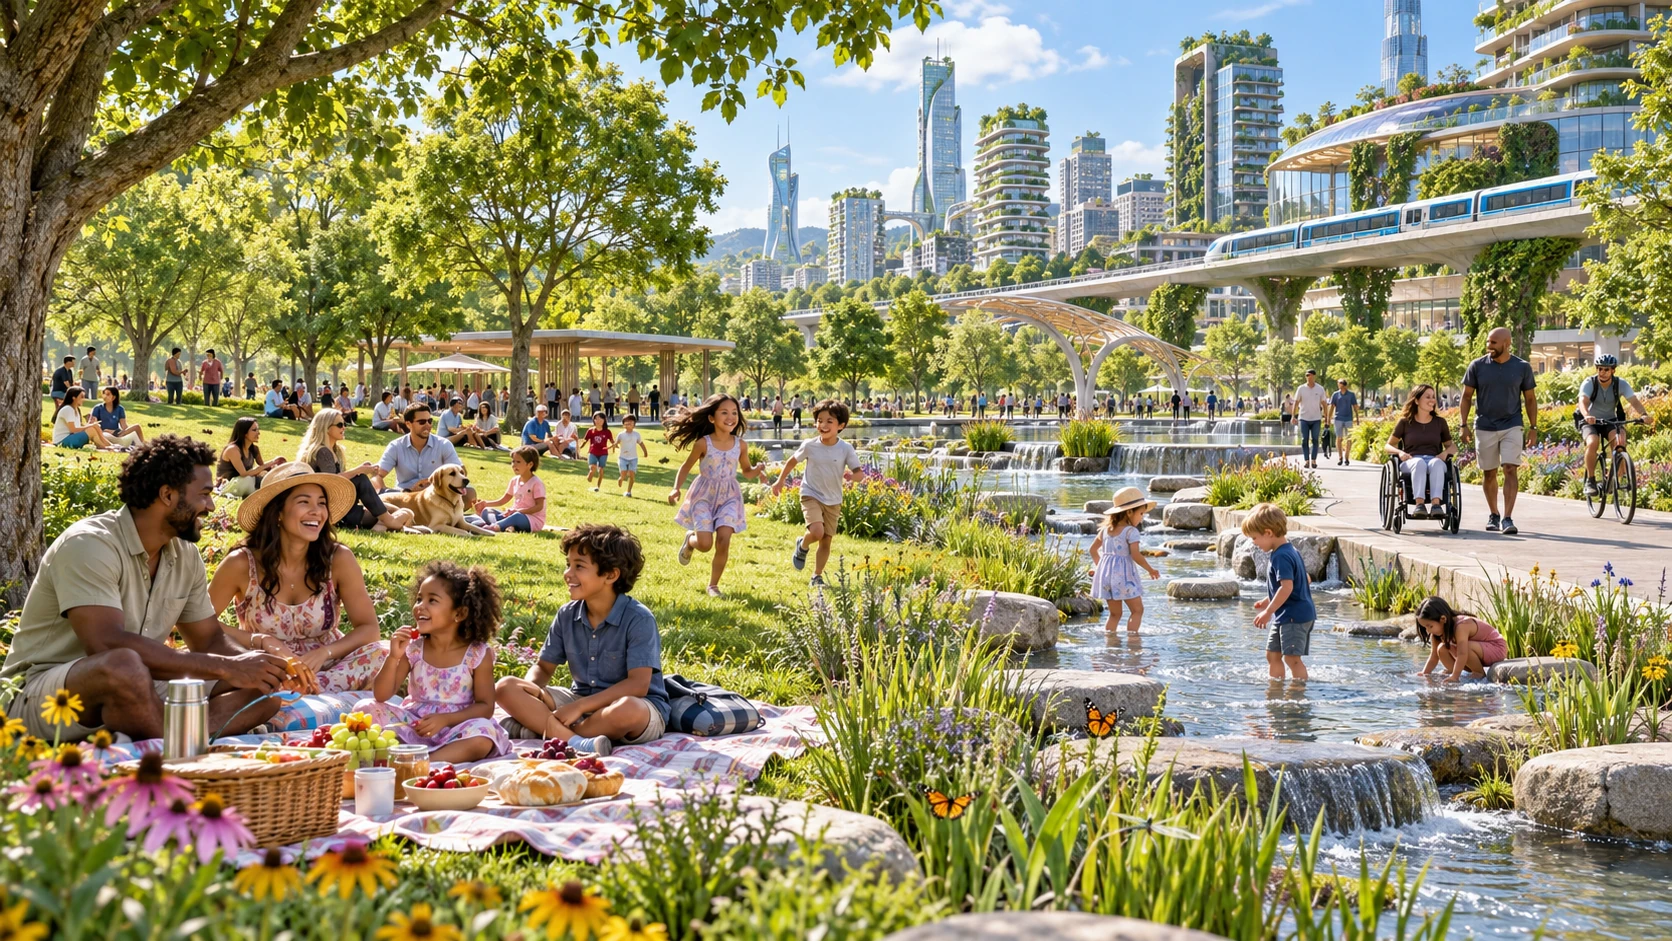
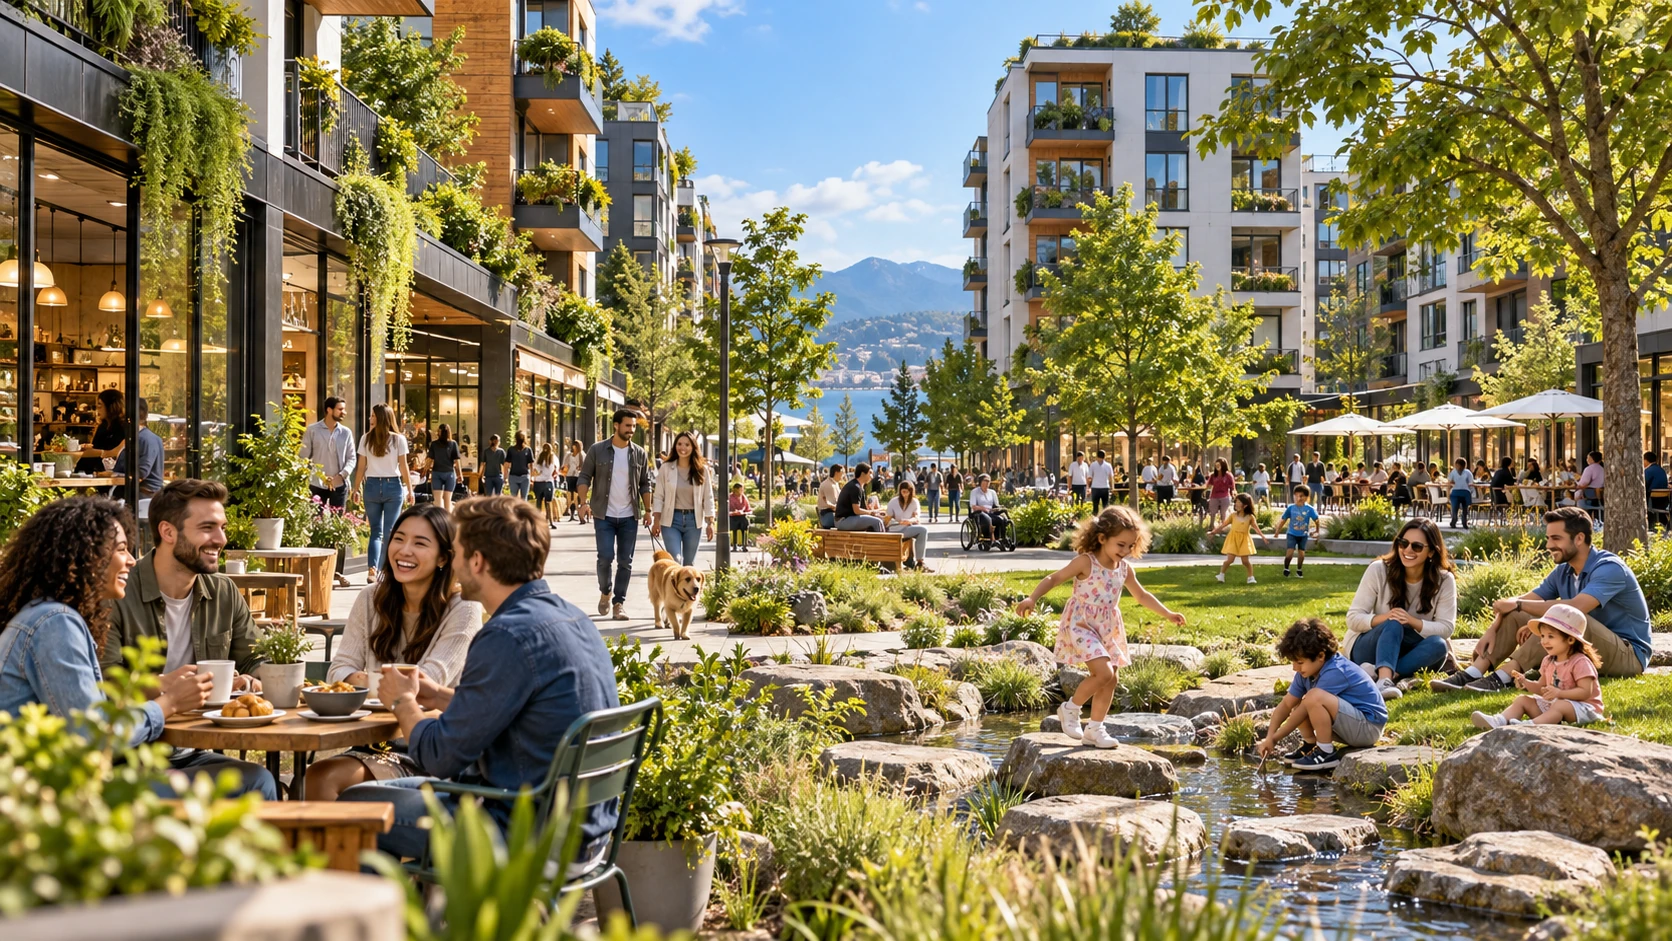
These future city concepts show the everyday life that green infrastructure can support.
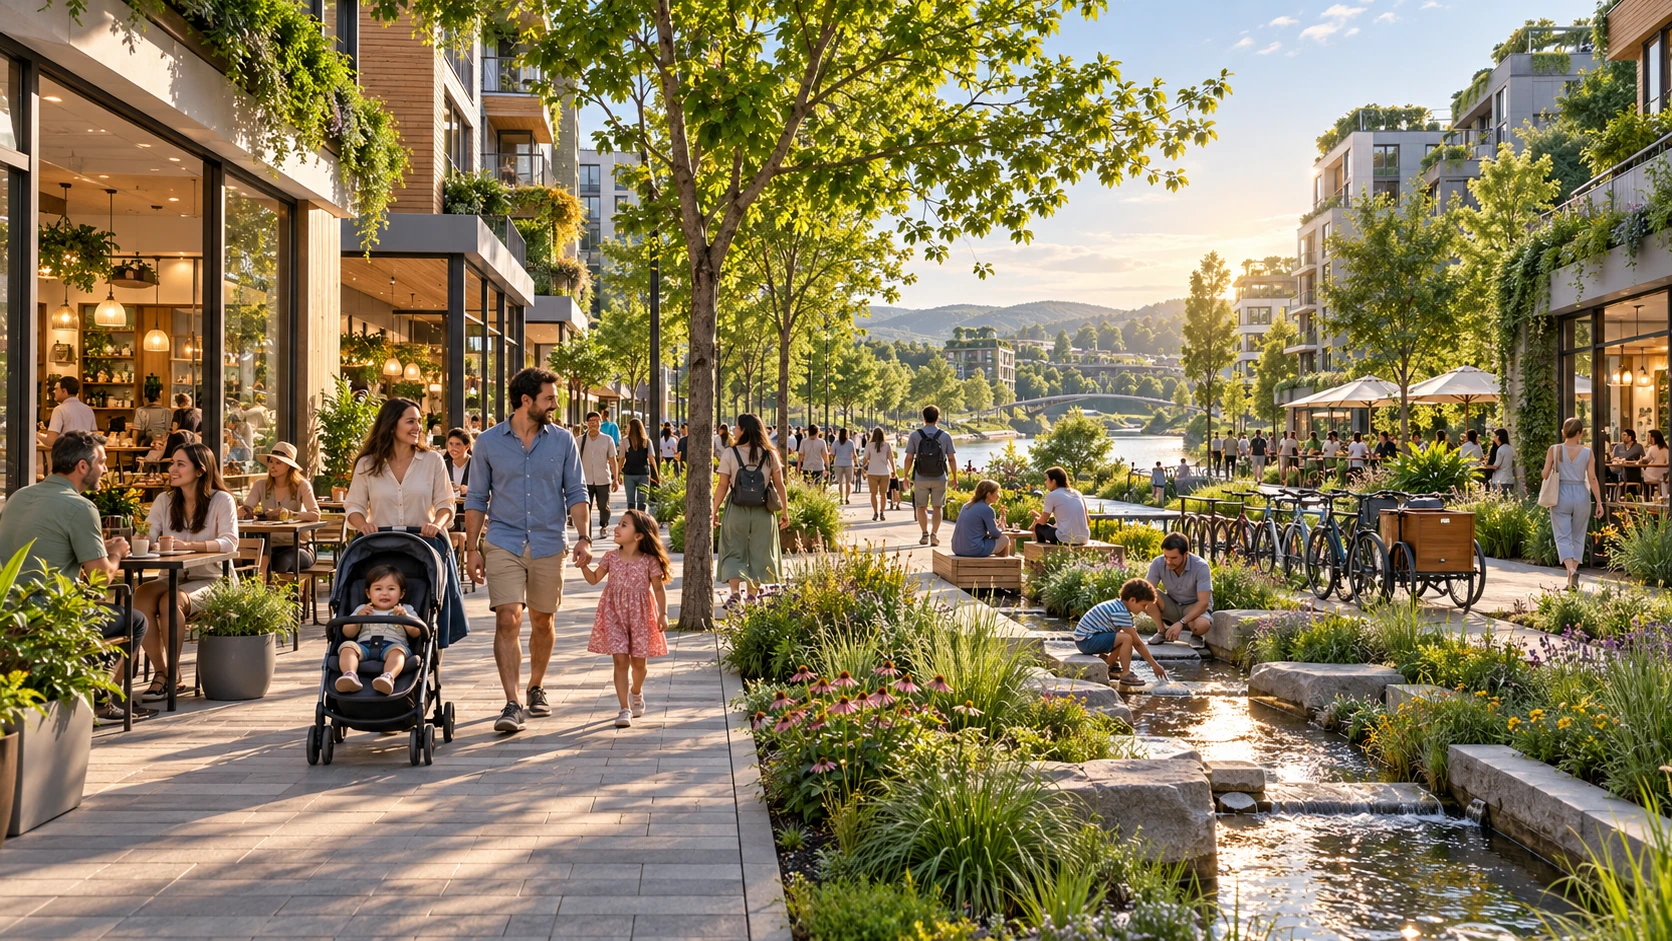
Green cityShops along the water
A shaded street for strolling, browsing, dining, and meeting neighbors.
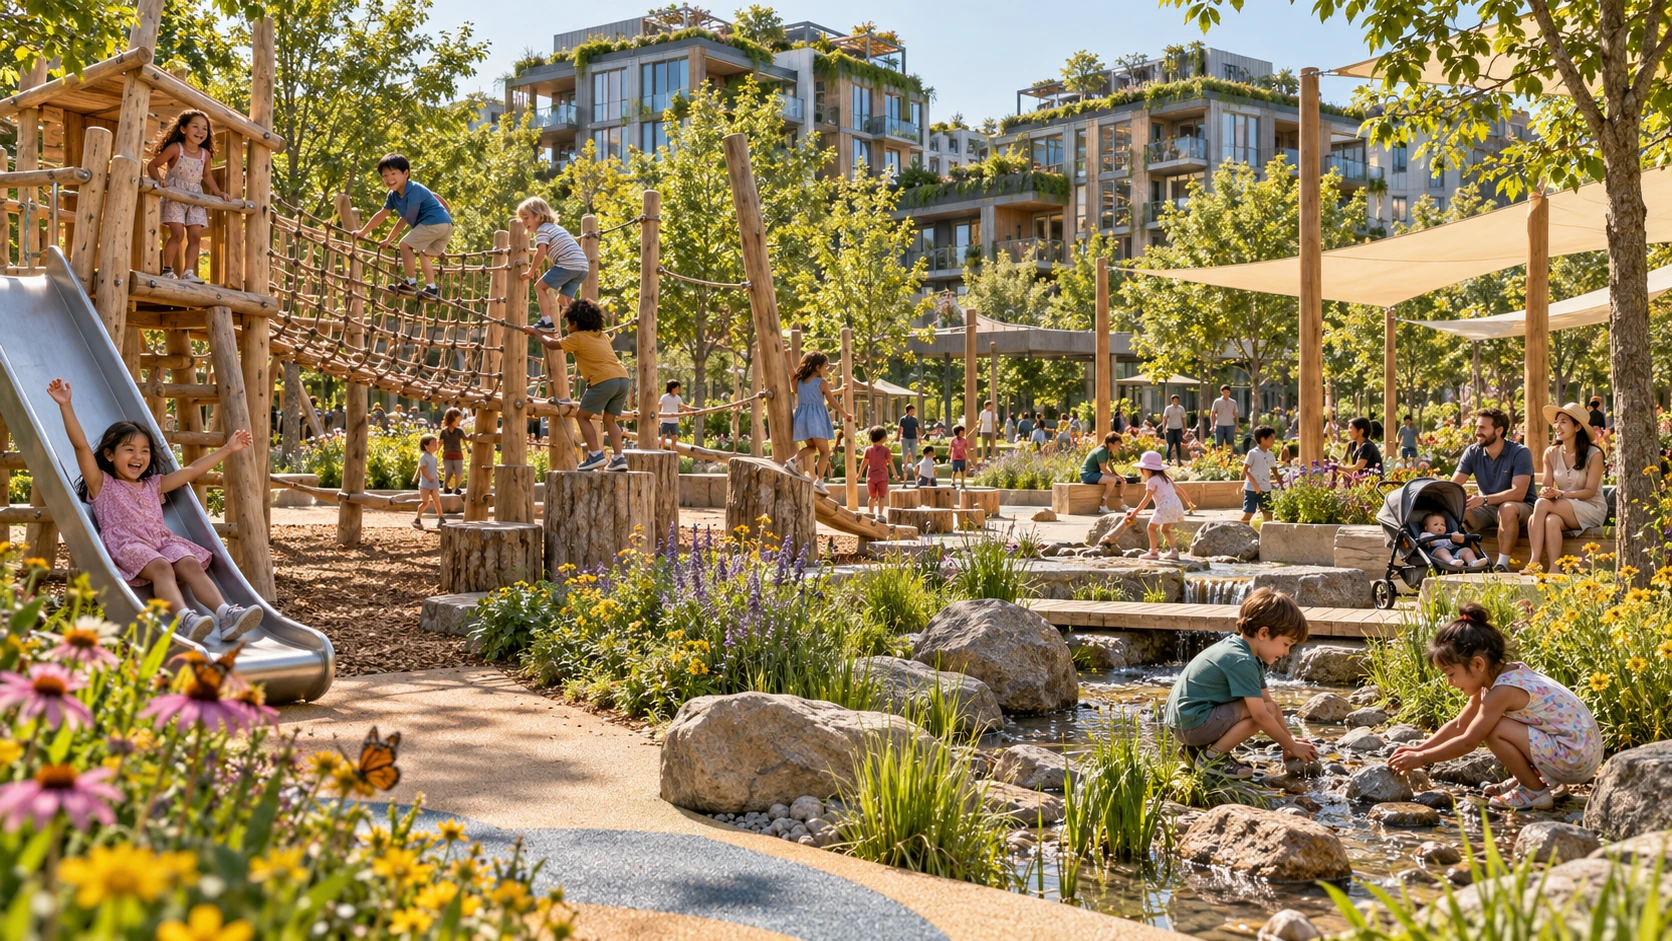
PlaygroundA place to play
Children and families enjoy a planted neighborhood playground with room to explore.
Public parkPicnics in the city
Lawns, shade, water, and accessible paths bring people together outdoors.
NeighborhoodLife between buildings
Homes, shops, cafes, and a shared green become a walkable everyday place.
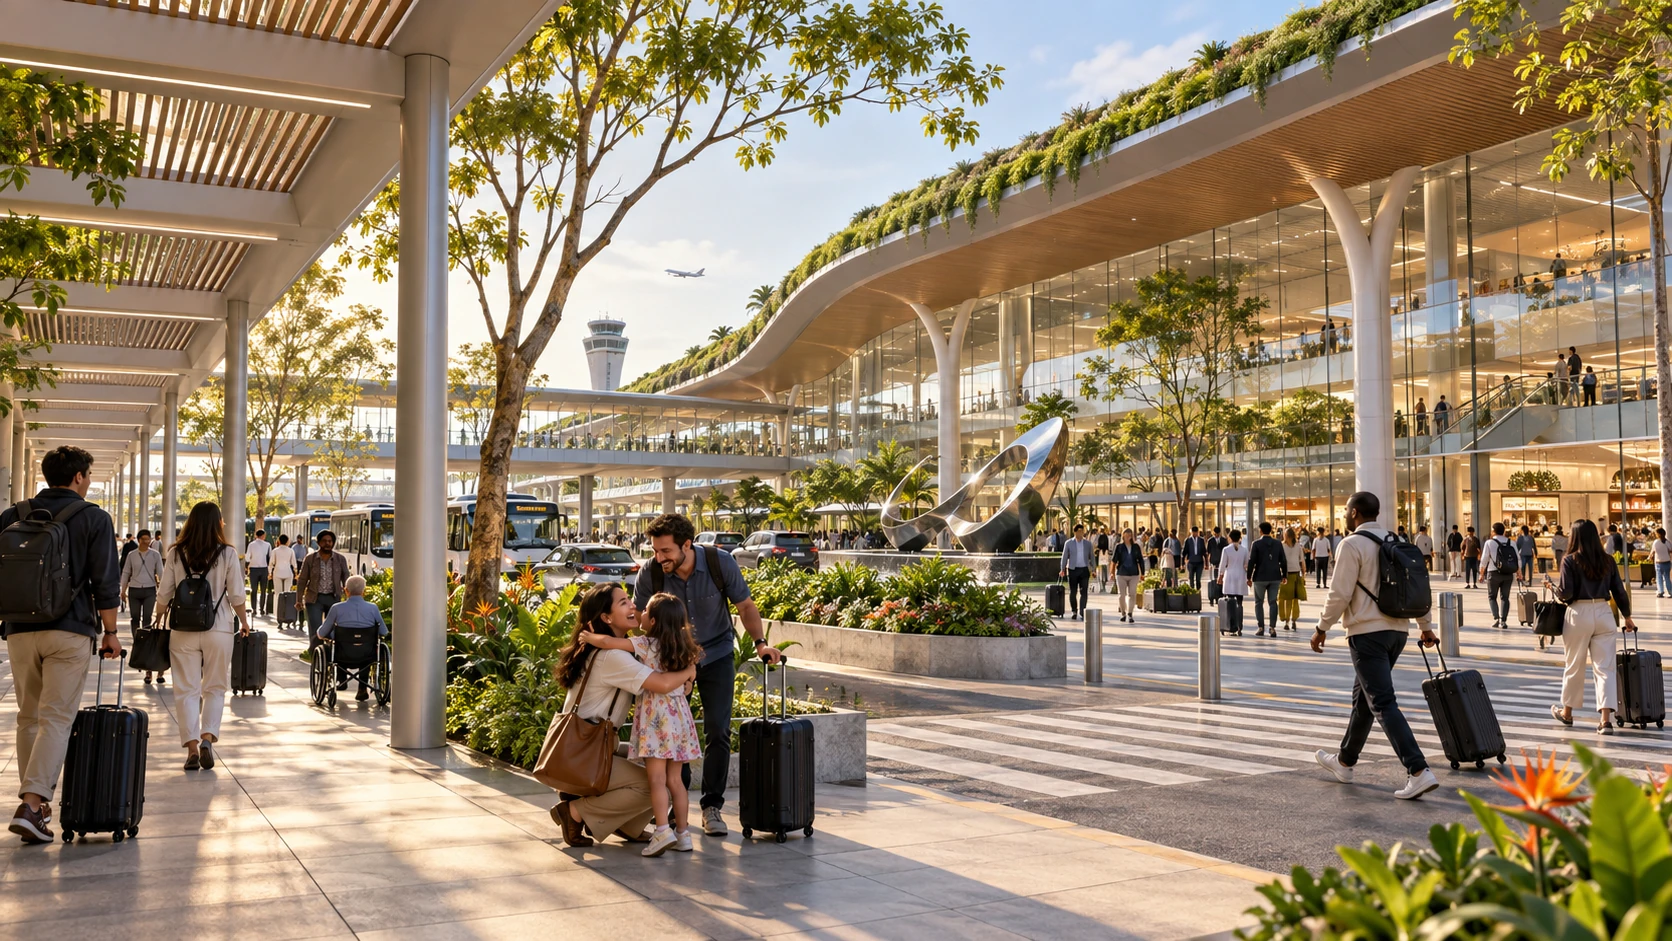
Airport arrivalsA welcome that feels human
Planting, shade, clear routes, and family reunions animate the terminal entrance.
Airport concept film
Terminal to airside
A longer airport concept reel with its own upbeat piano music. Play or mute with the video controls.
Mobility and city concept film
Bridges, rail, and green places
An extended rail and people-centered green-city reel with its own upbeat piano music. Play or mute with the video controls.
hllo Life & Energy
Solar and wind in motion
hllo Life & Energy is an Ai Construction and Engineering company. This illustrative film explores solar canopies, wind generation, and energy infrastructure.
All images and concept films in this section are illustrative. They do not show completed company projects or approved designs.
Residential vision
Smart homes for the way families live.
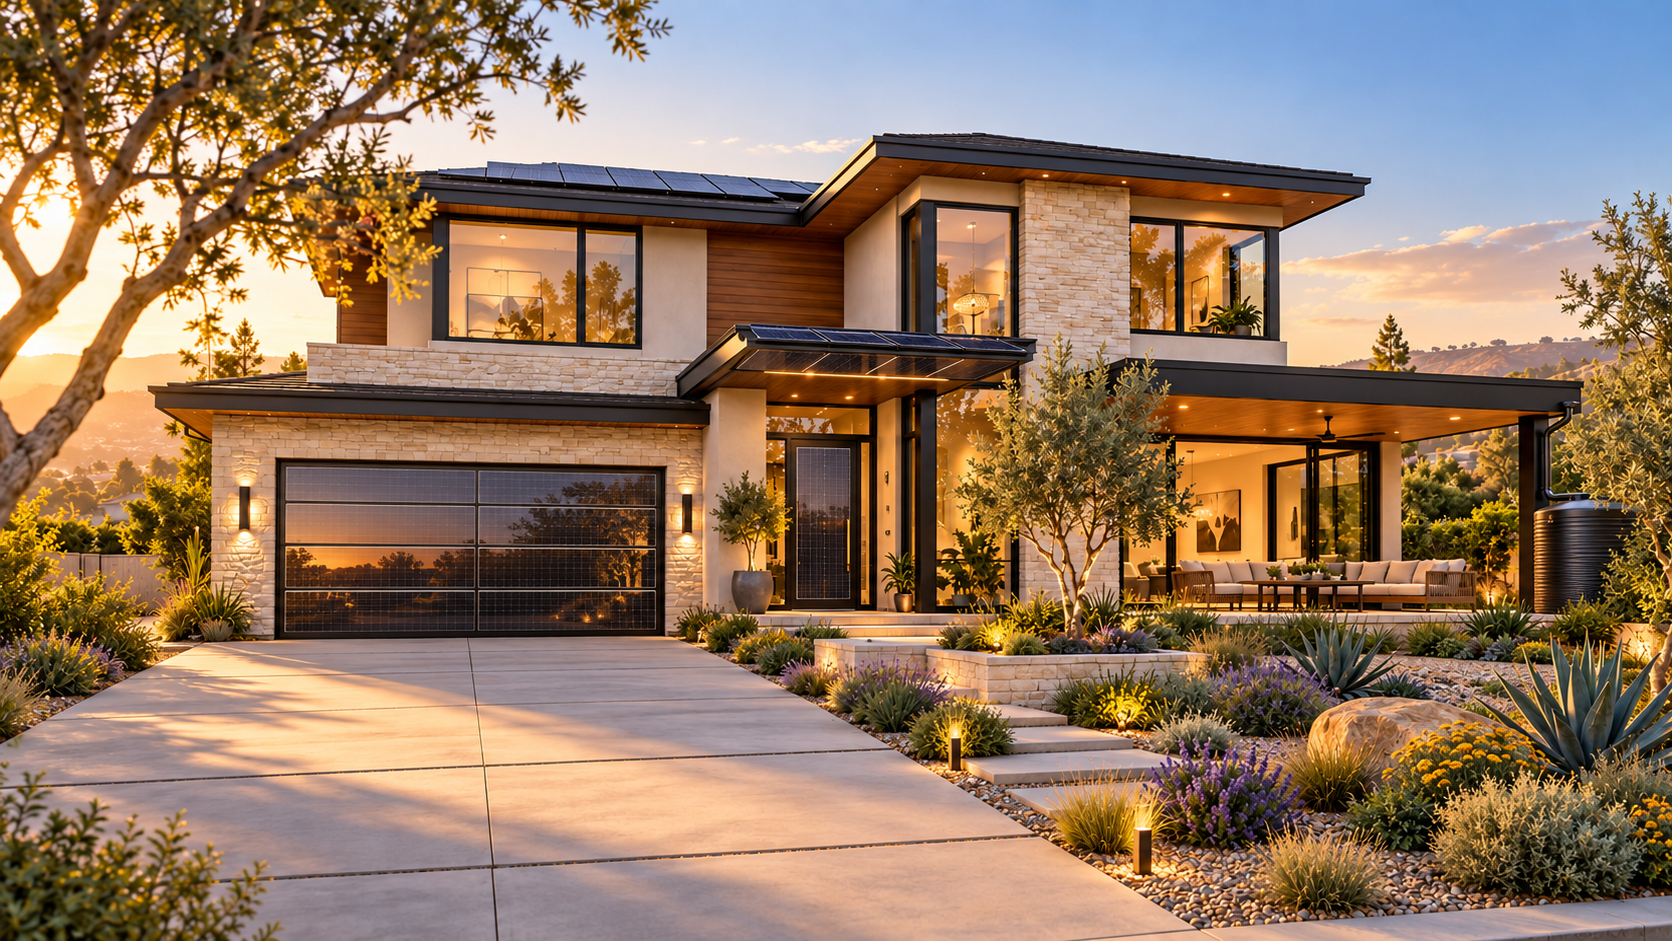
Explore four-, five-, and six-bedroom starting points. Each would be shaped to the site, household, budget, engineering, and permitting requirements.
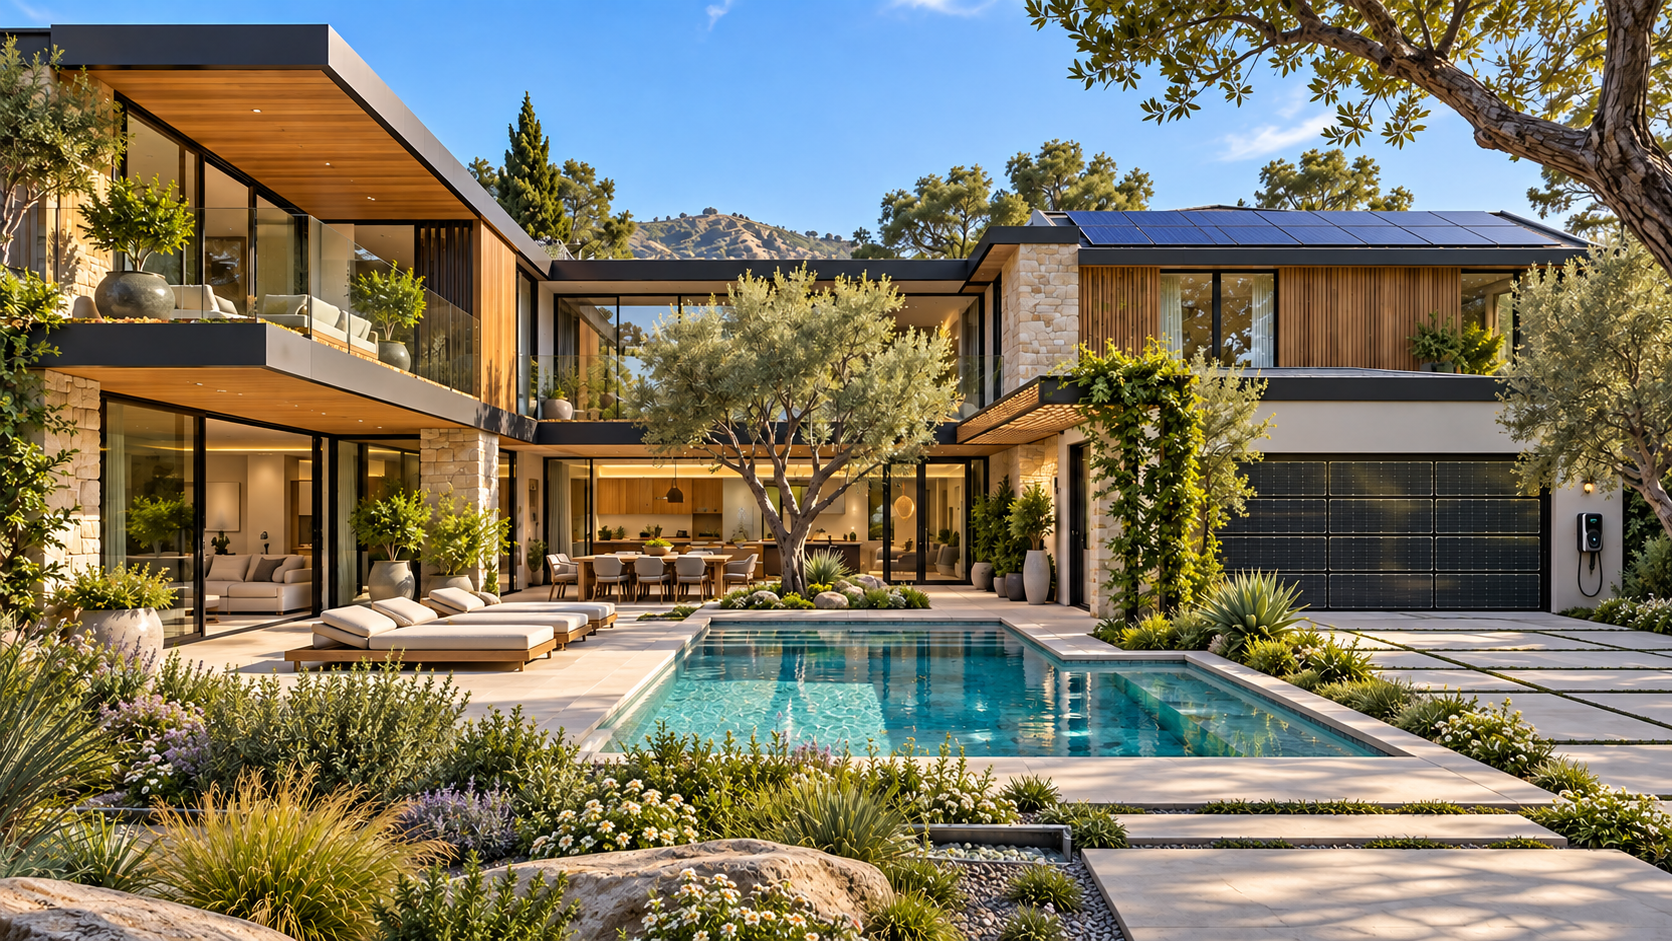
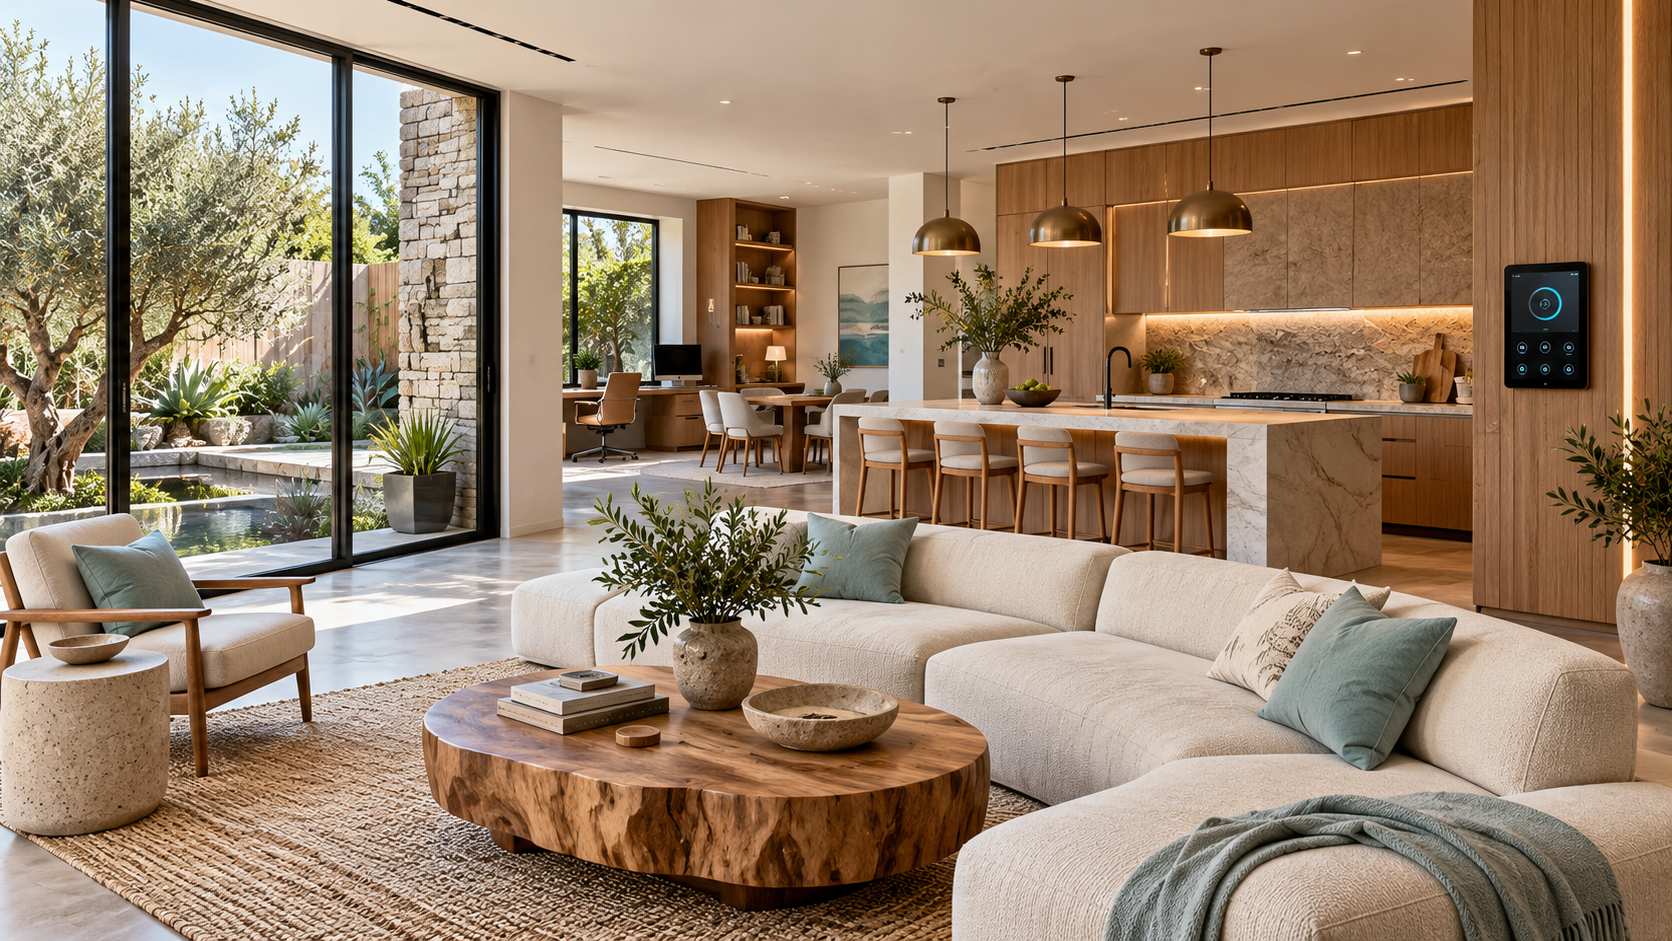
4-bedroom concept
Connected everyday living
Open gathering spaces, a flexible work room, shaded outdoor living, and a practical family arrival zone.
Solar-glass garage and entry ideas
Rooftop solar and energy monitoring
Native, water-conscious landscape
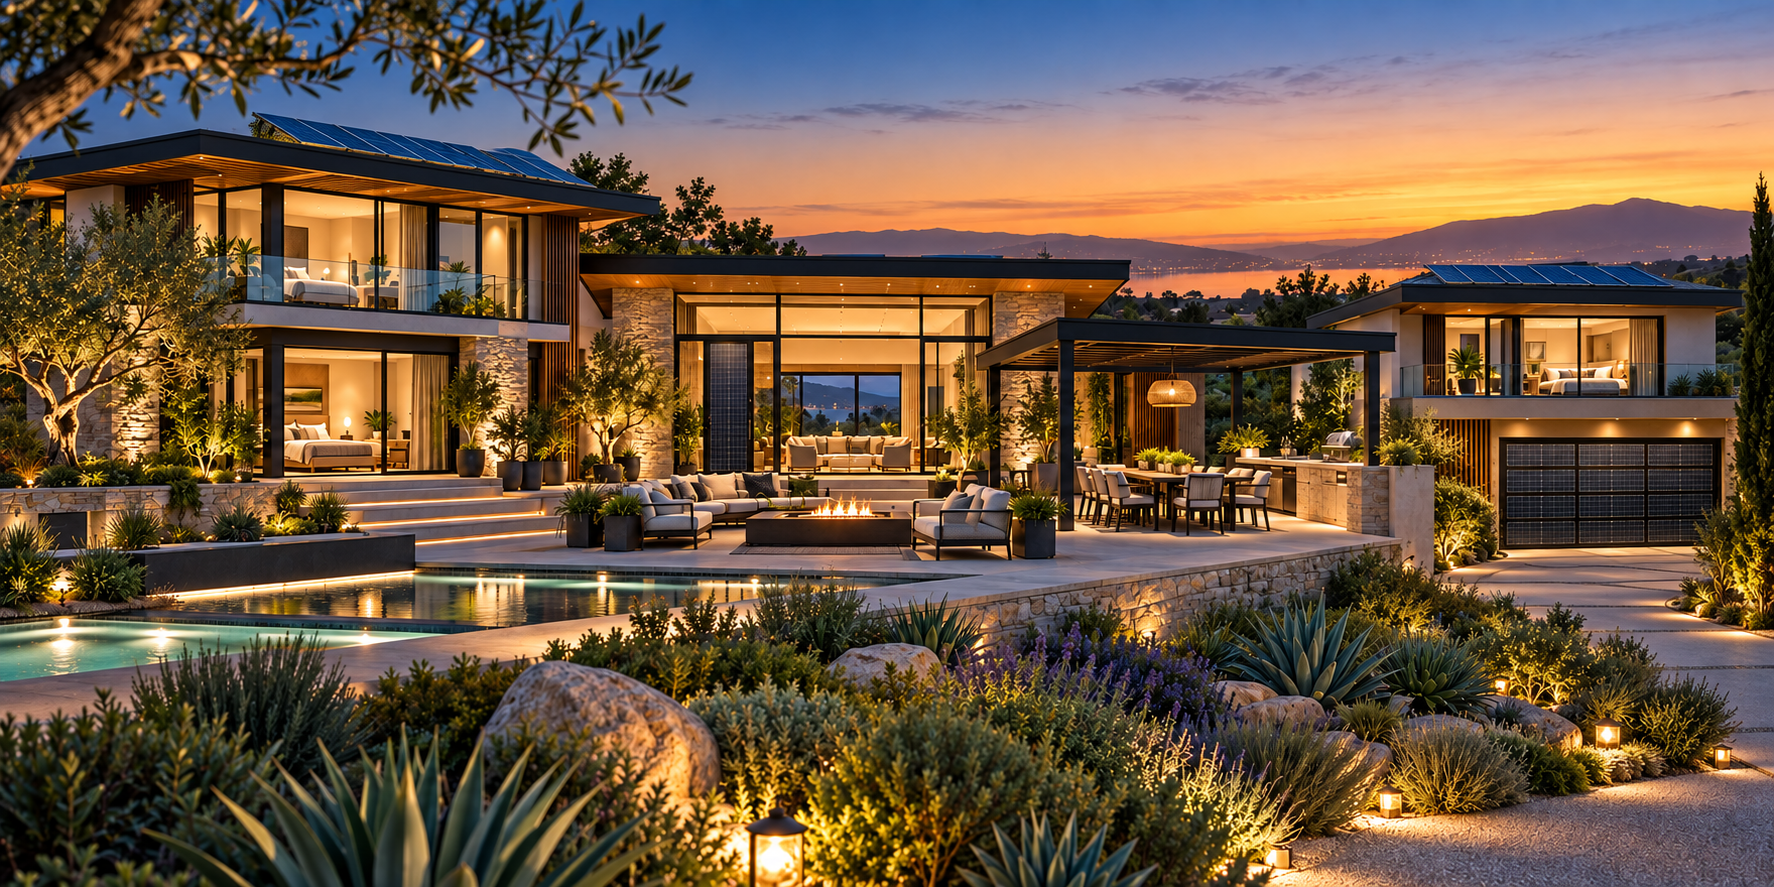
5-bedroom concept
Courtyard family home
Indoor-outdoor rooms around a central courtyard, with space for guests, work, and changing family needs.
Solar-glass garage and entry ideas
Connected lighting, comfort, and security
Shading and water-conscious planting
6-bedroom concept
Room for generations
Two connected wings can create privacy for extended family while keeping generous shared spaces at the center.
Ground-level guest and flexible spaces
Solar roof and solar-glass door ideas
Adaptable controls and outdoor gathering
Grand residence ideas
More room to arrive, gather, and unwind.
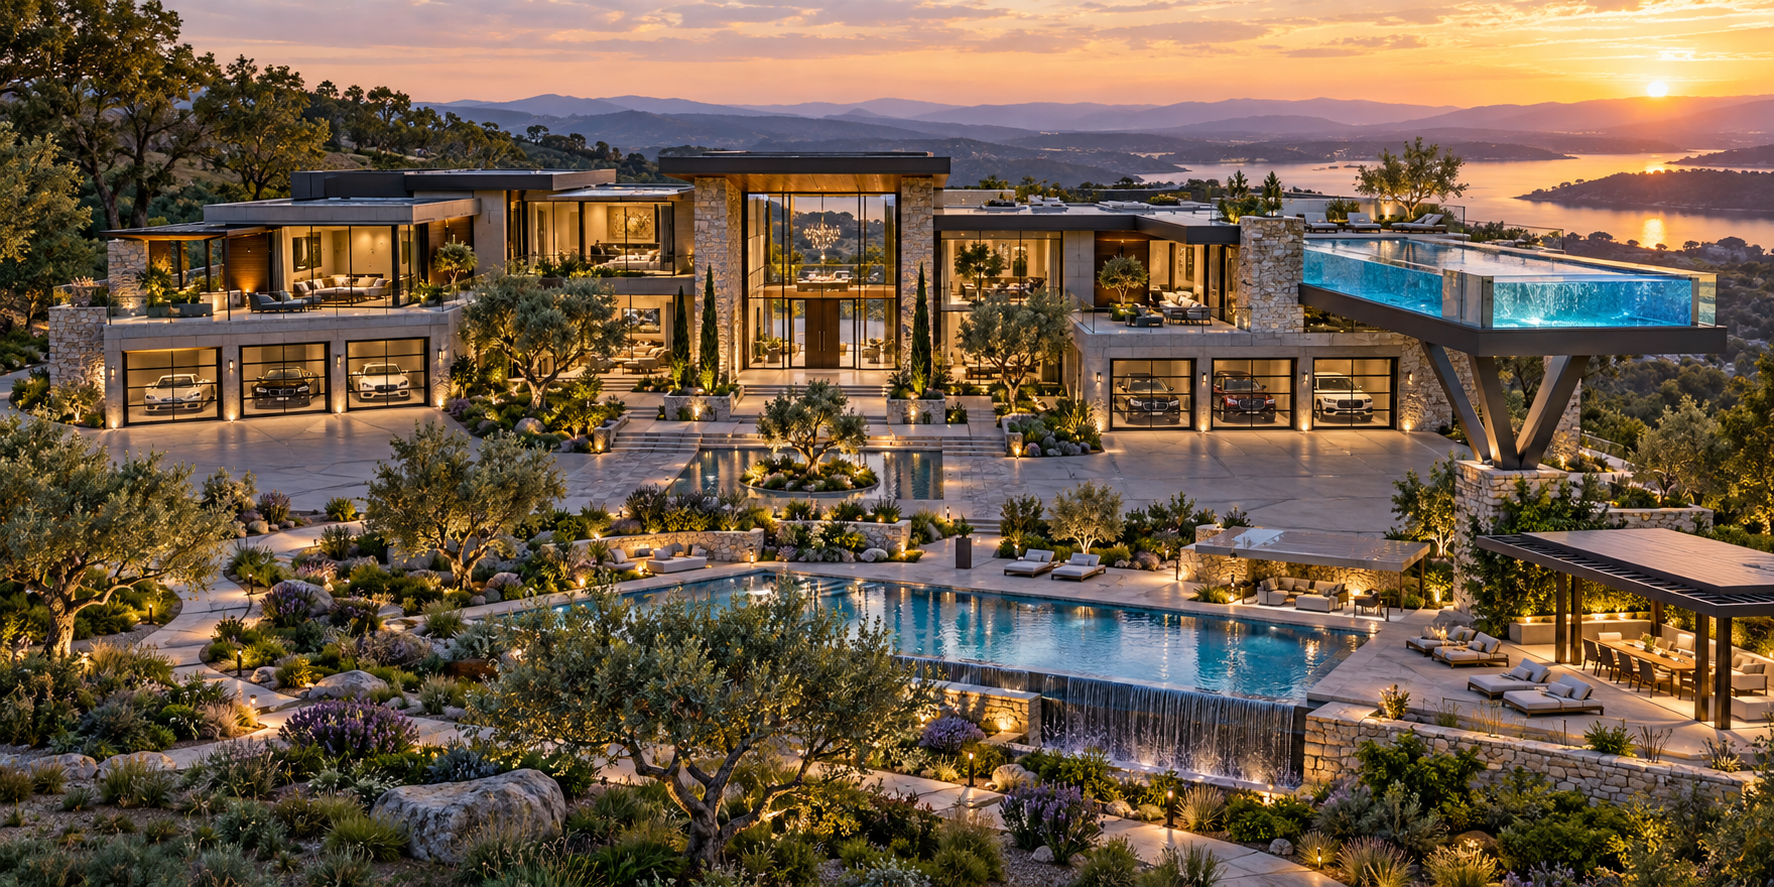
Explore four- to six-bay garage layout ideas, planted estates, and rooftop glass-edge pools. Garage capacity and rooftop pools would be designed for the property and verified by engineering.
4-bedroom estate idea
A dramatic arrival
A glass entrance opens toward connected living spaces, a multi-bay garage, gardens, and a broad outdoor pool.
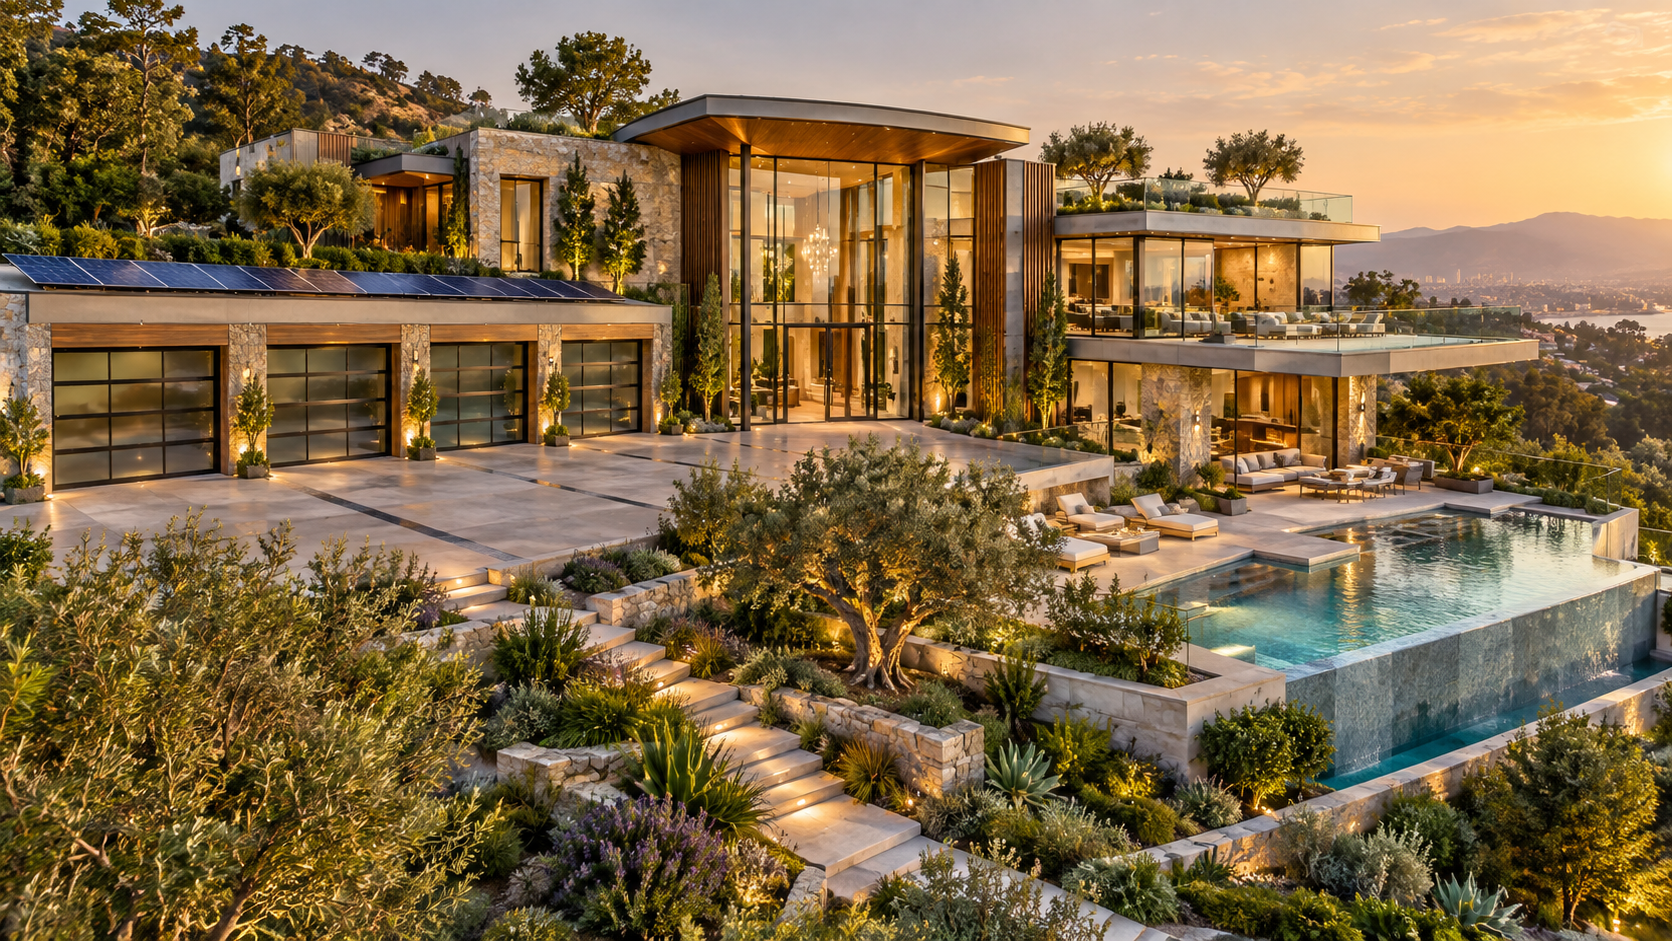
5-bedroom estate idea
Gardens on every level
A generous arrival court, garage wing, planted terraces, and a glass-edge rooftop pool concept.
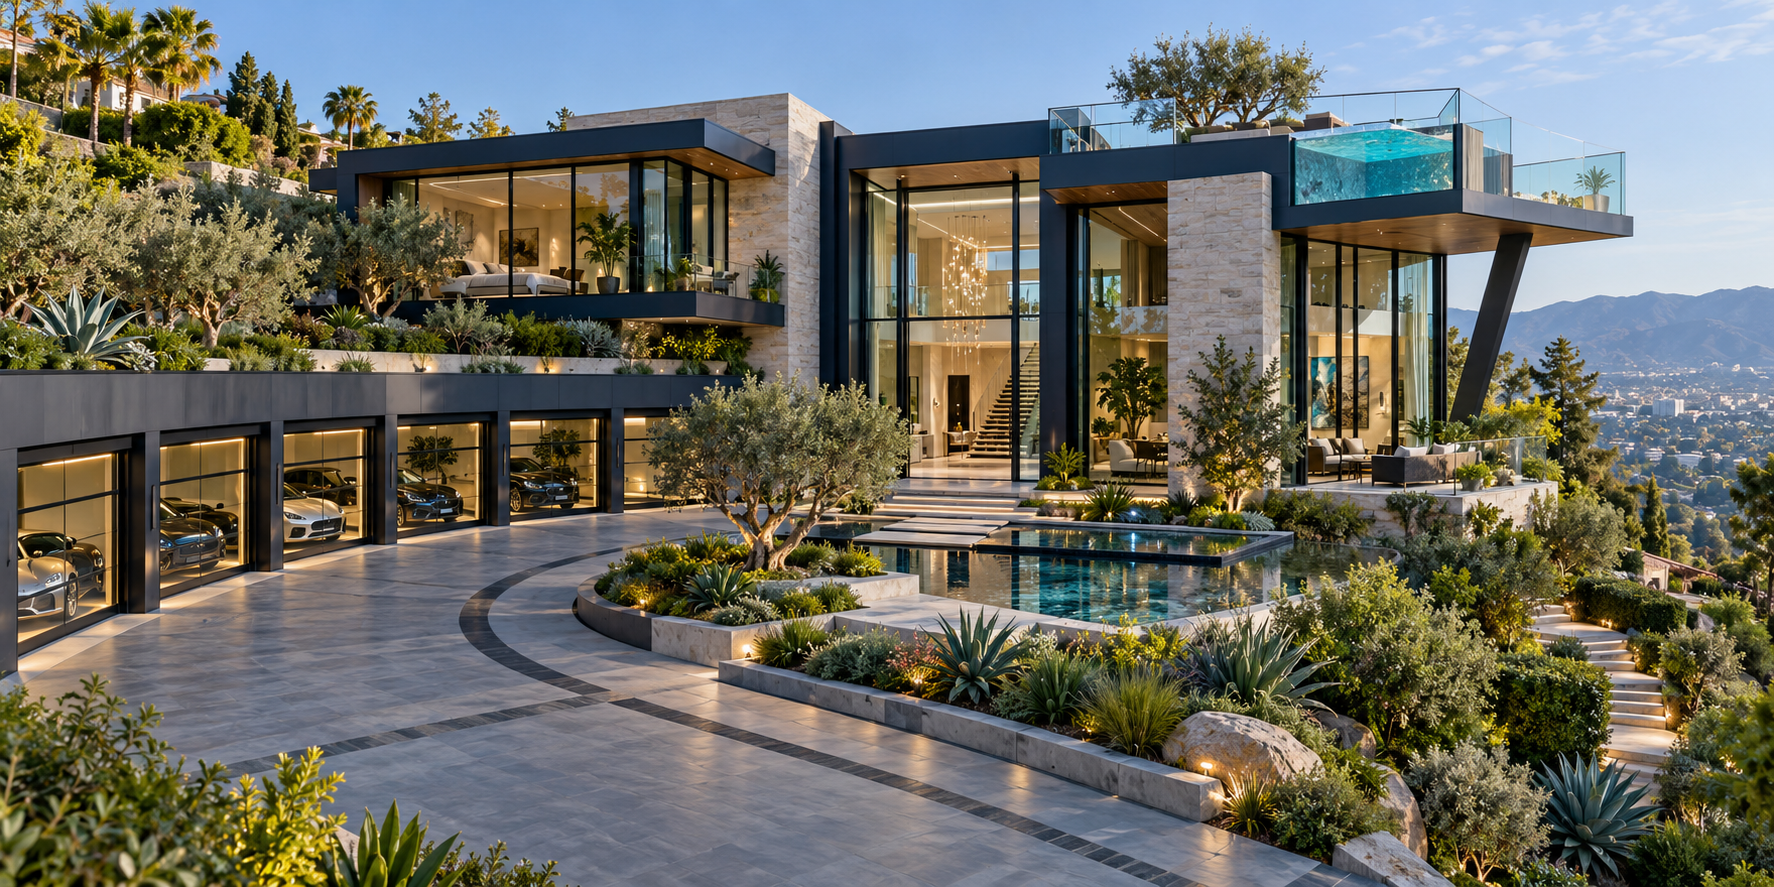
6-bedroom estate idea
Space for generations
Two wings frame a grand entrance, six garage bays, lush grounds, and distinct indoor and outdoor gathering areas.
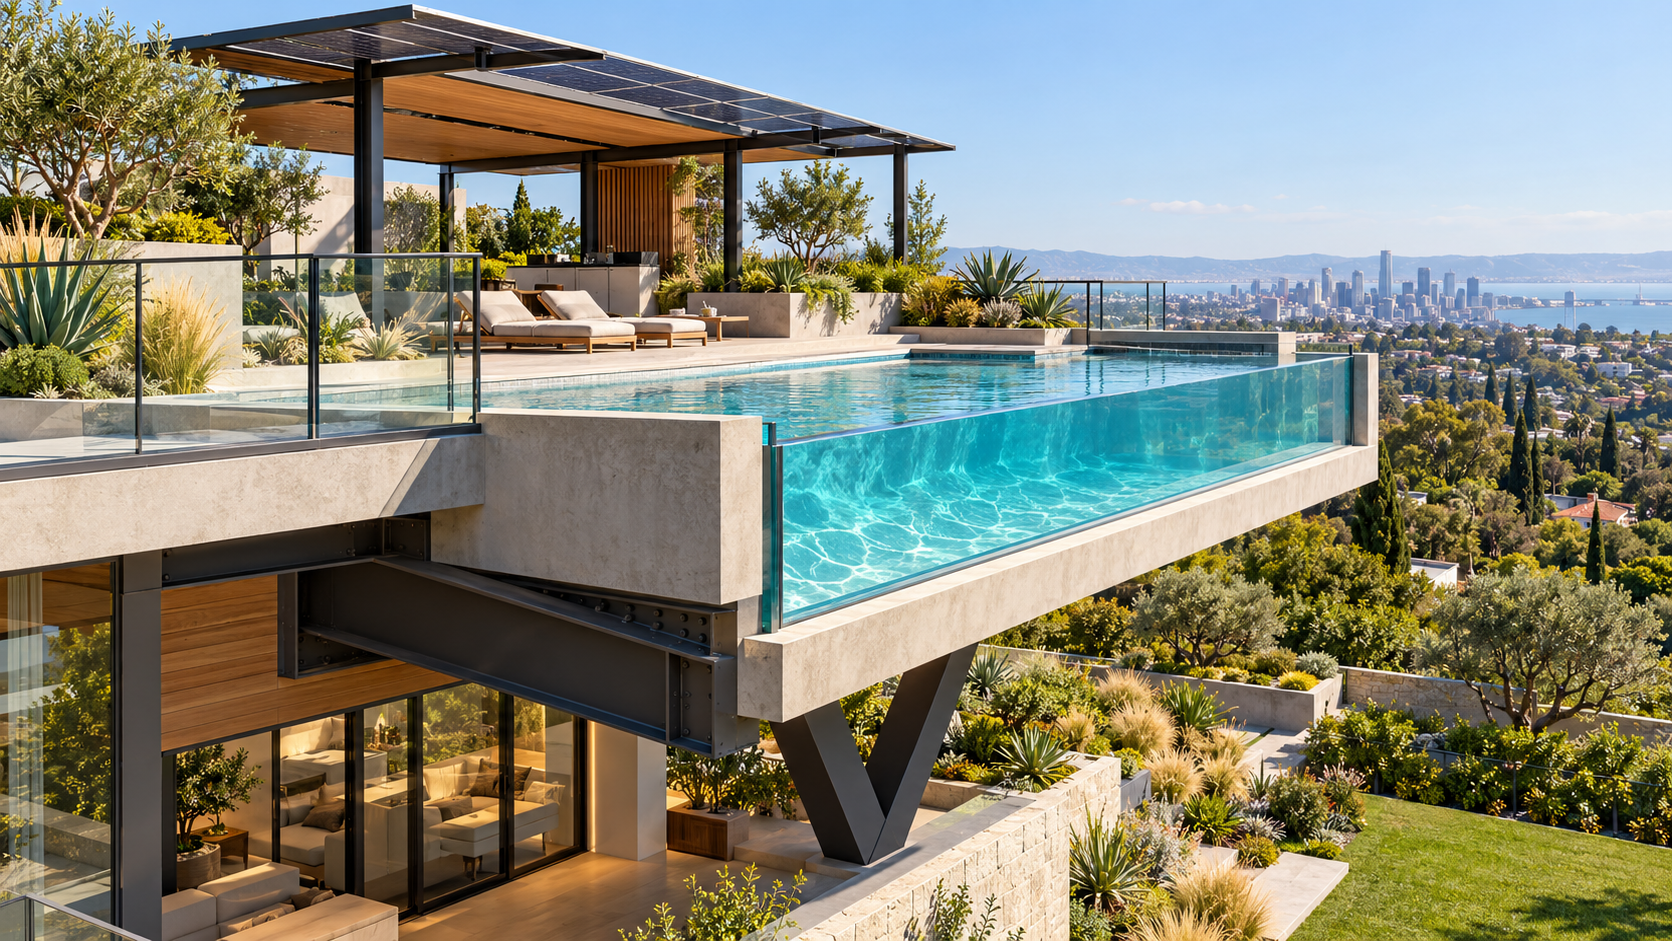
Rooftop pool concept
Water above the skyline.
A glass-edge rooftop pool can be explored as a signature amenity. Structure, waterproofing, safety, access, and local approvals would drive the final design.
Outdoor home amenities
Gardens for play, movement, and time together.
Pool and jacuzzi terraces, private sports courts, and colorful playgrounds belong to the residential landscape. These are illustrative concepts to tailor to your property.
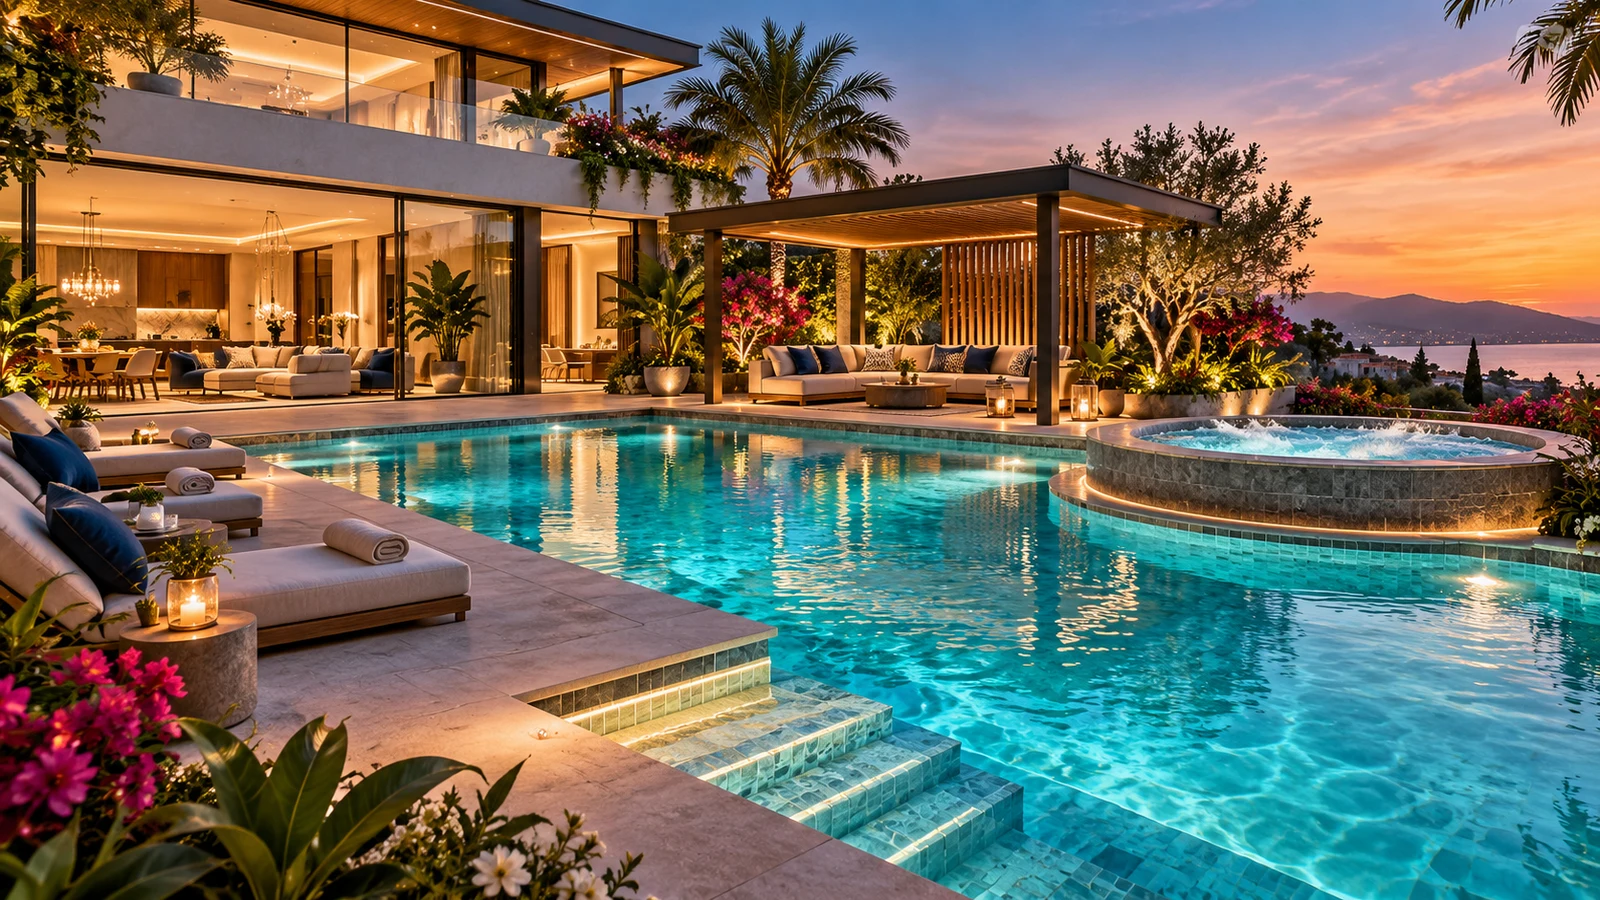
Pool and jacuzziAn evening beside the water
A turquoise pool, raised bubbling spa, and shaded pavilion create a generous outdoor retreat.
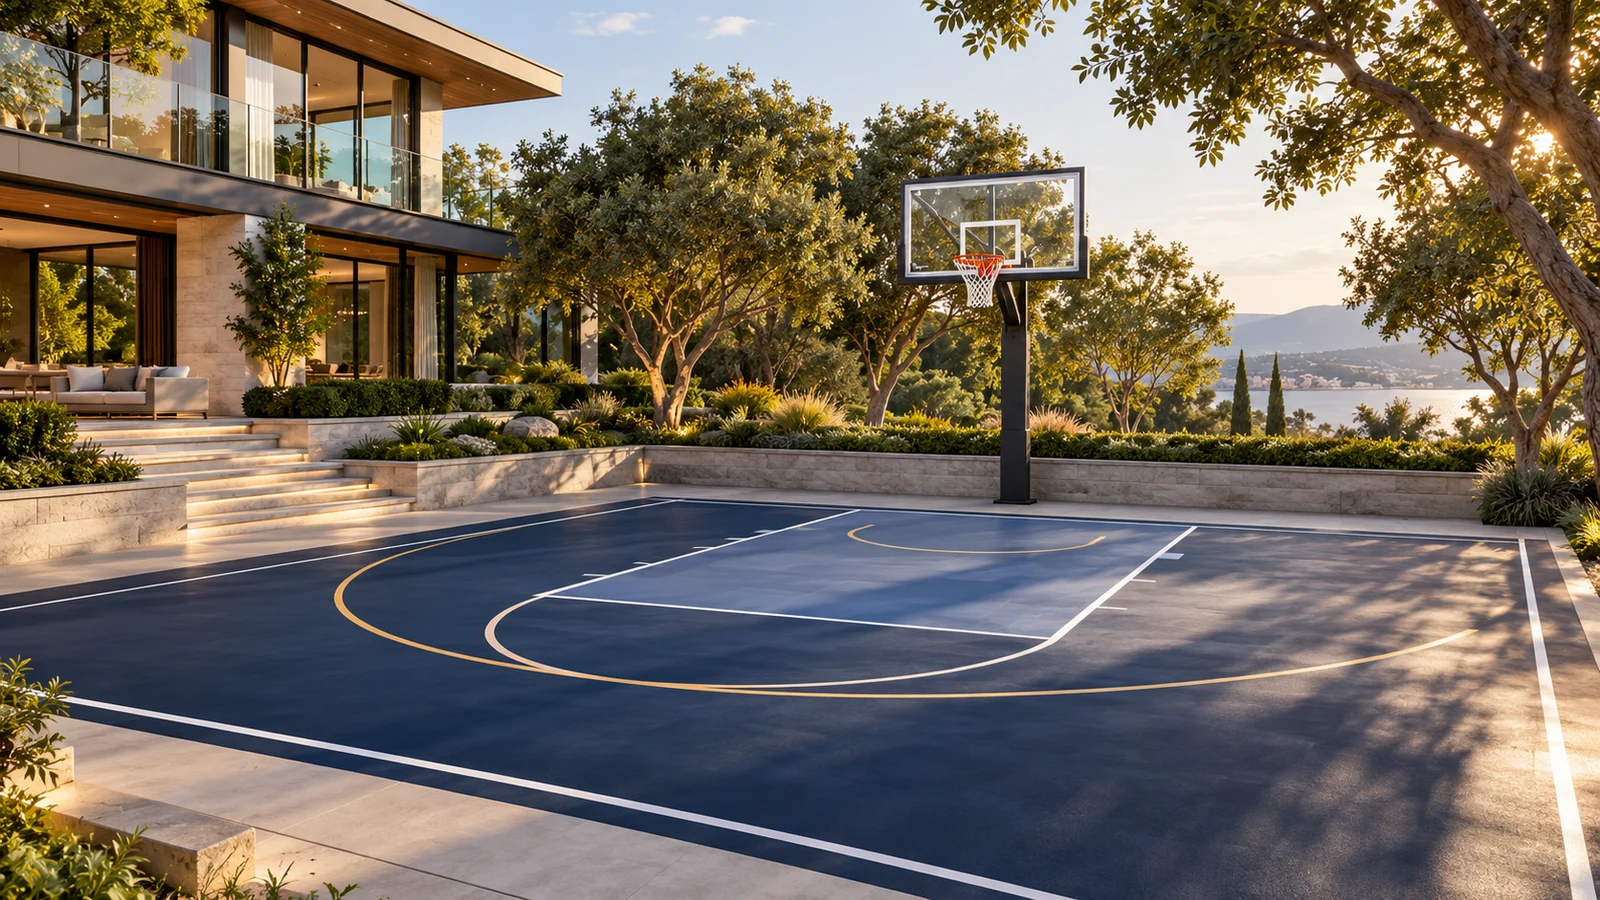
Outdoor basketballPlay beside the garden
A landscaped half-court brings everyday practice and friendly games into the residential grounds.
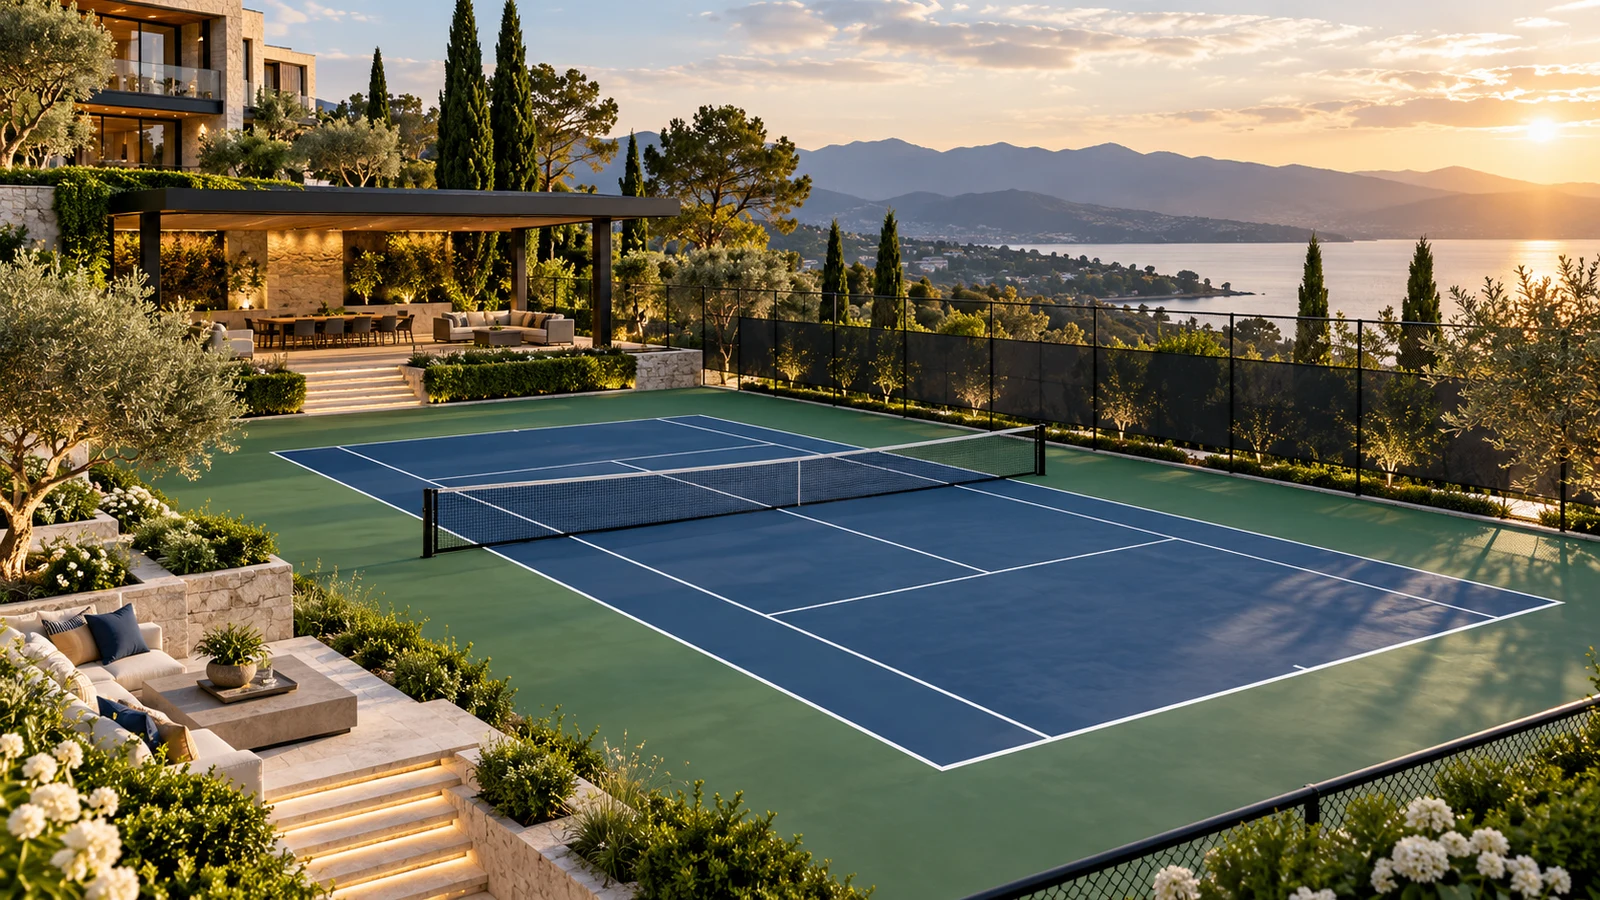
Outdoor tennisA court with a view
A private tennis court pairs outdoor recreation with planting and a shaded gathering pavilion.
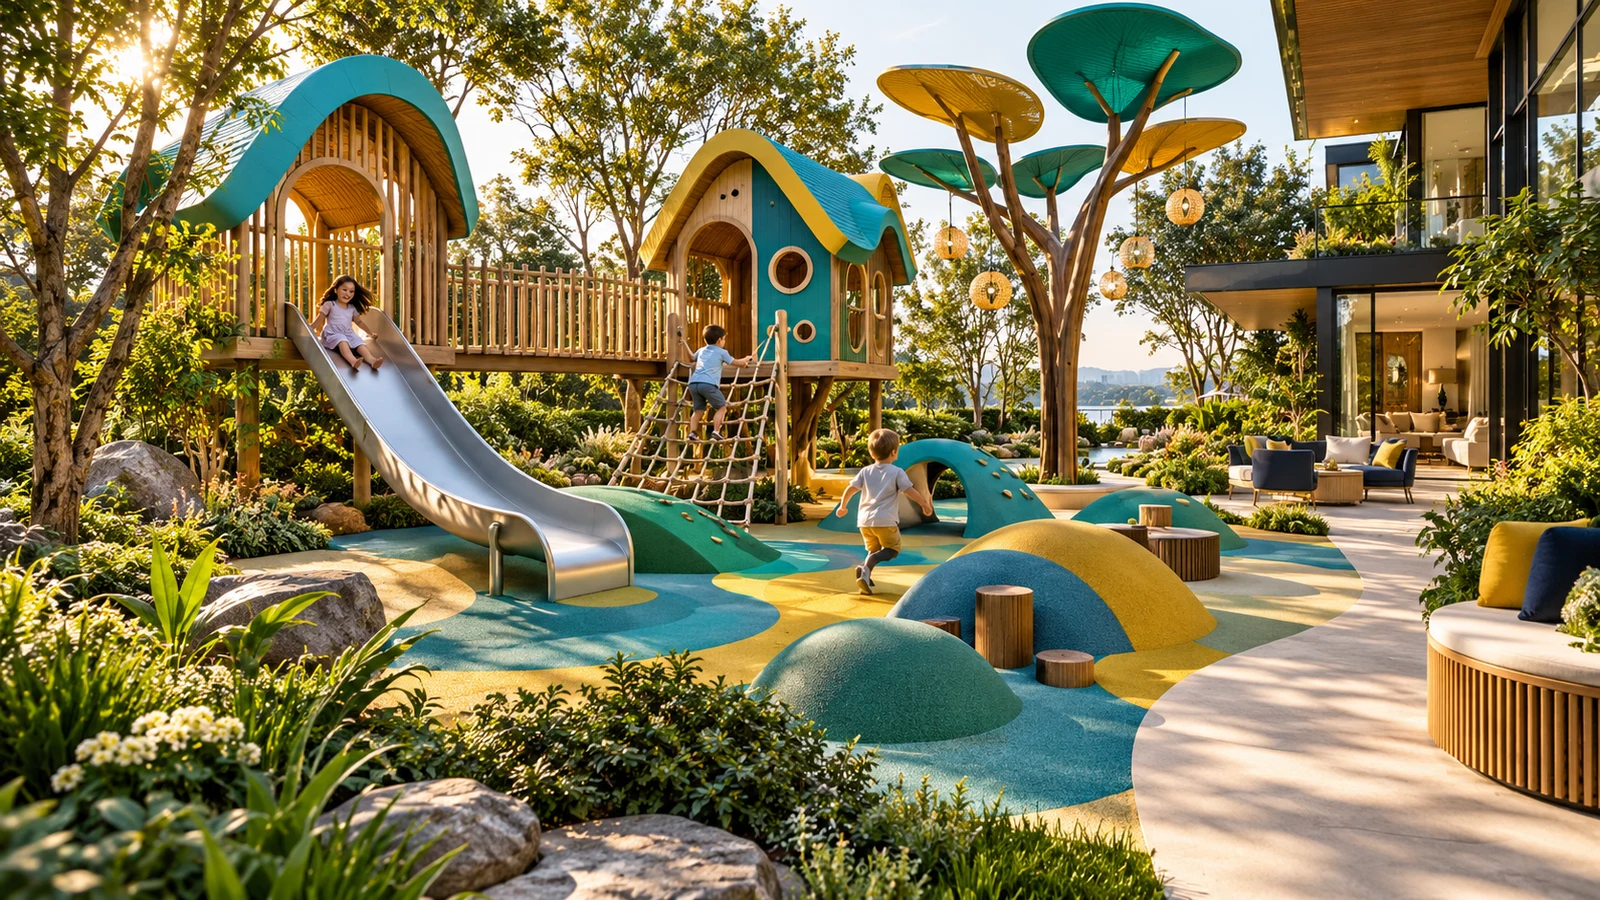
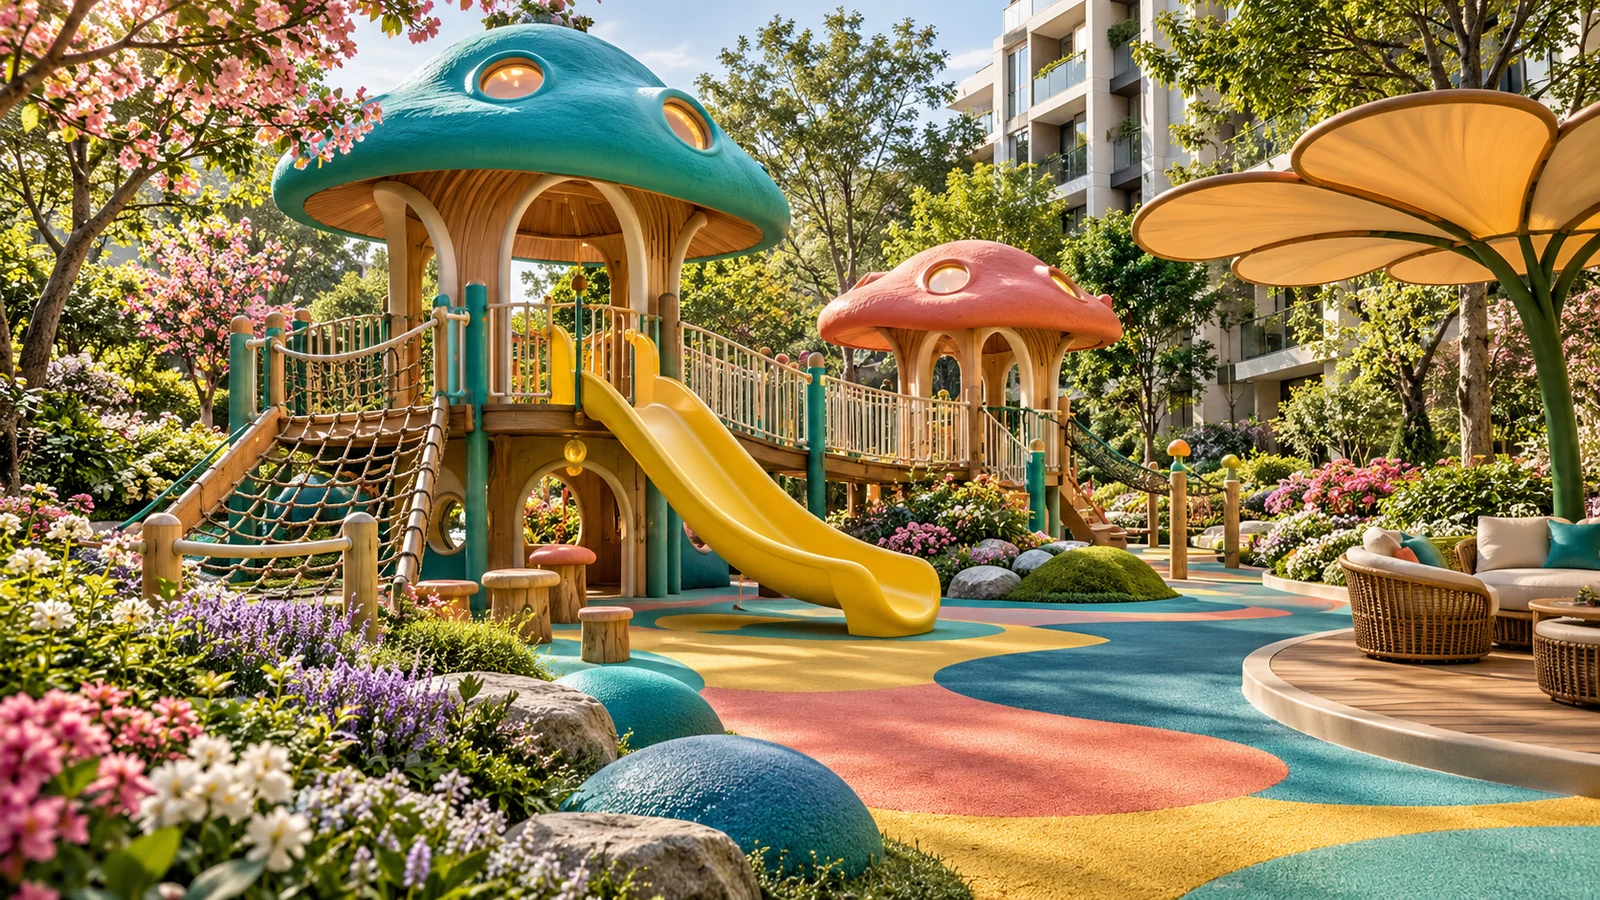
Storybook playgroundA garden made for imagination
Whimsical playhouses, colorful mounds, climbing, and sliding create an original storybook-inspired play garden.
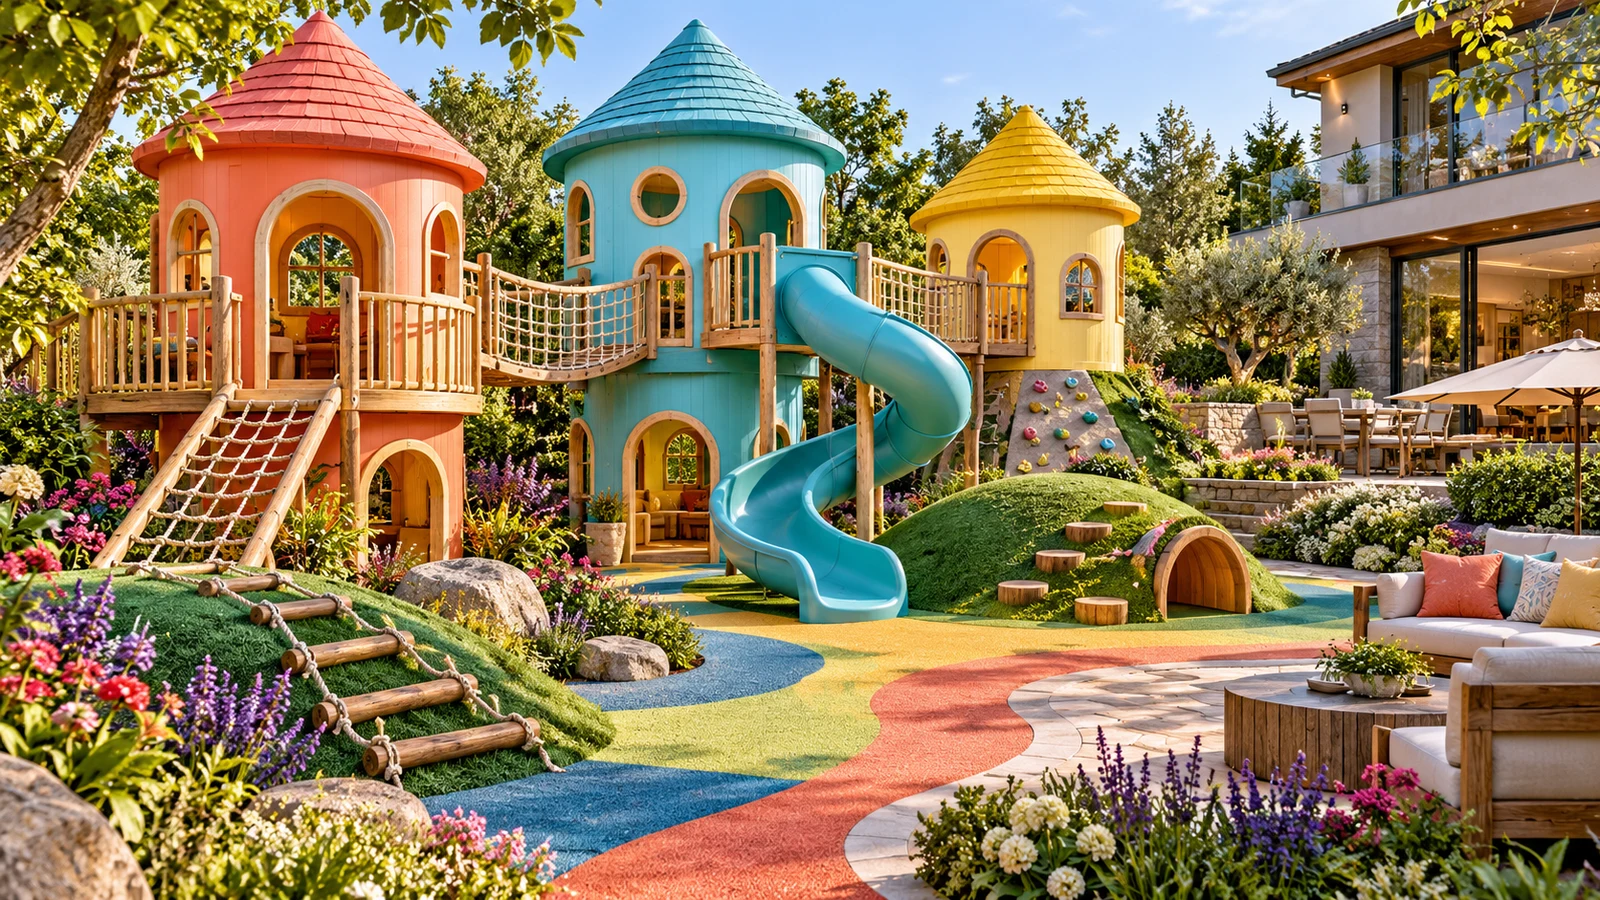
Rainbow play villageA little village full of color
Coral, aqua, and sunny yellow playhouses turn the garden into a place for climbing, sliding, and imagination.
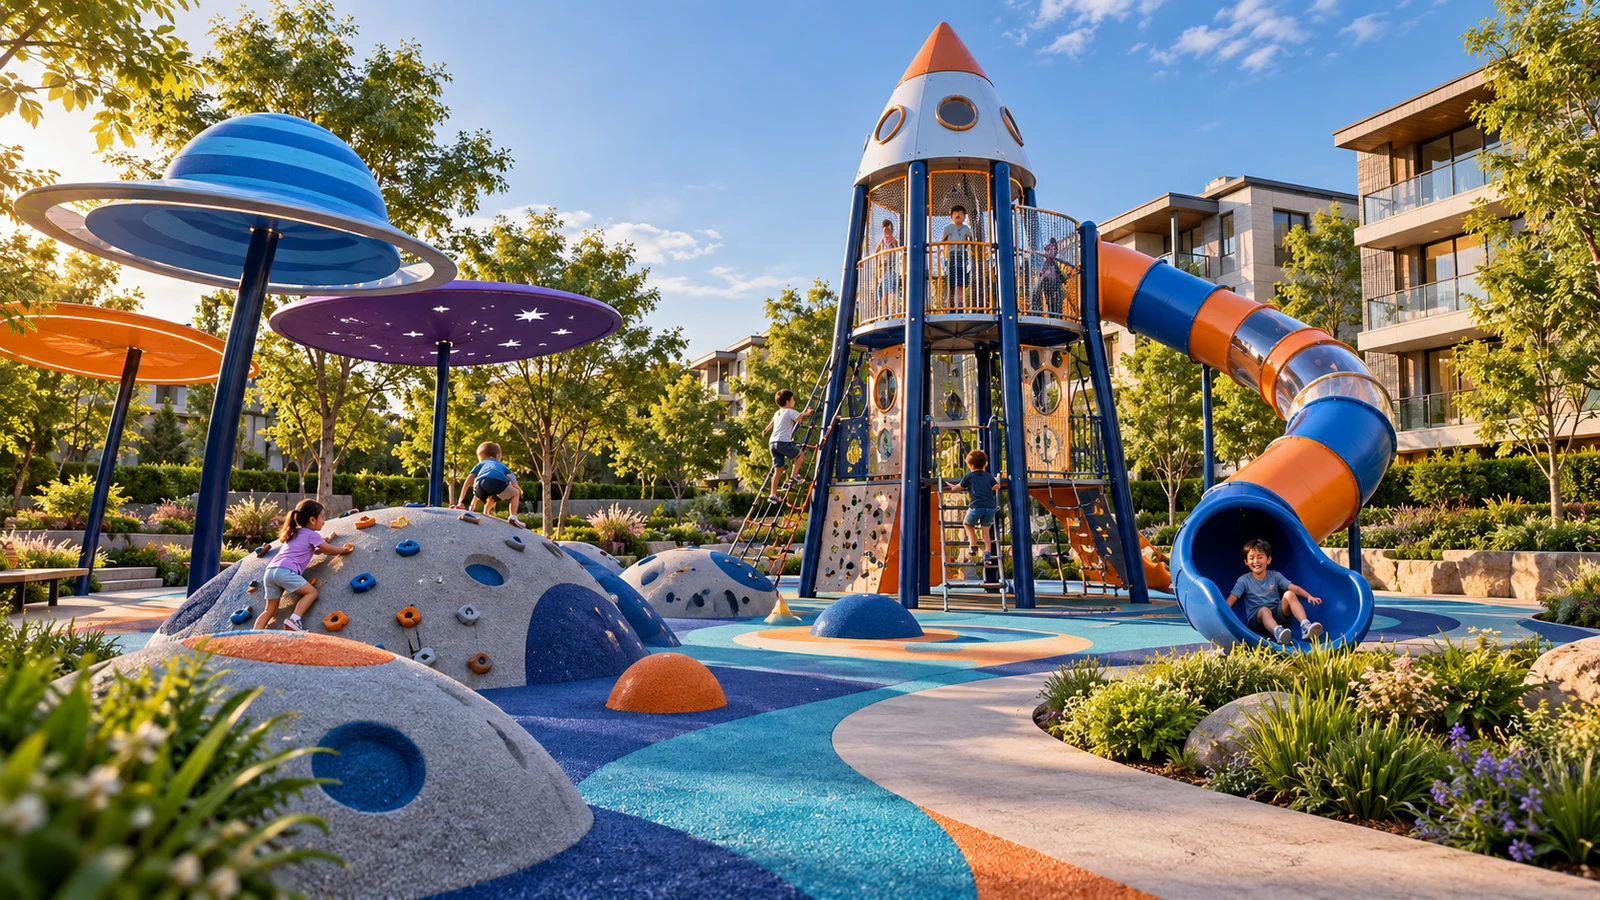
Space adventureA backyard mission to the stars
A rocket-inspired play tower, enclosed slide, and planet shade canopies bring a colorful space theme outdoors.
Enchanted gardenStep into a storybook
Rounded playhouse roofs, bright slides, flowers, and shaded seating create a whimsical garden retreat.
Grand homes concept film
Entrances, gardens, and pools
More residential views set to a distinct, lively piano piece. Play or mute with the video controls.
Residential concept film
Explore the homes in motion
An extended four-, five-, and six-bedroom concept reel with its own upbeat piano music. Play or mute with the video controls.
Residential exteriors and films are illustrative concepts.
Interiors and wellness
Life inside the home.
Grand stairs, bedrooms, kitchens, theaters, entertainment rooms, exercise, and quiet retreats. Illustrative design ideas for everyday living.
Inside the home
Comfort with thoughtful controls.
Integrated lighting, climate, security, and energy information can be planned around daily routines. The materials, devices, and photovoltaic glazing would be selected for each project.
Bedrooms, kitchens, grand stairs, entertainment, fitness, and quiet spaces. These are illustrative design ideas to tailor to a real site and project scope.
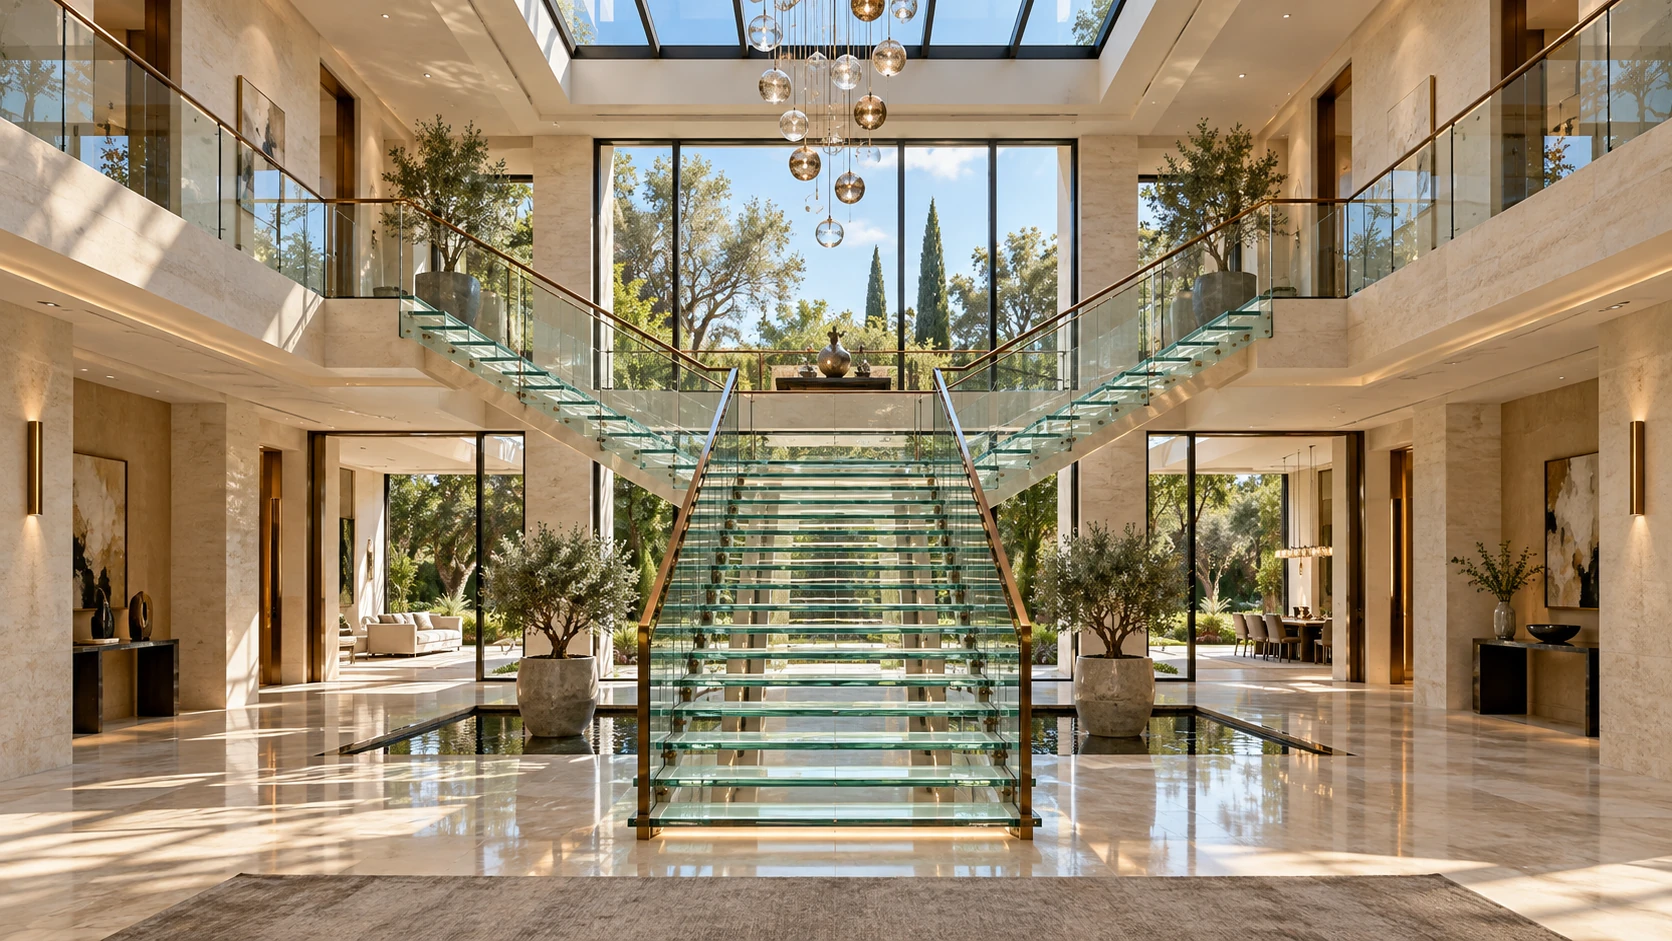
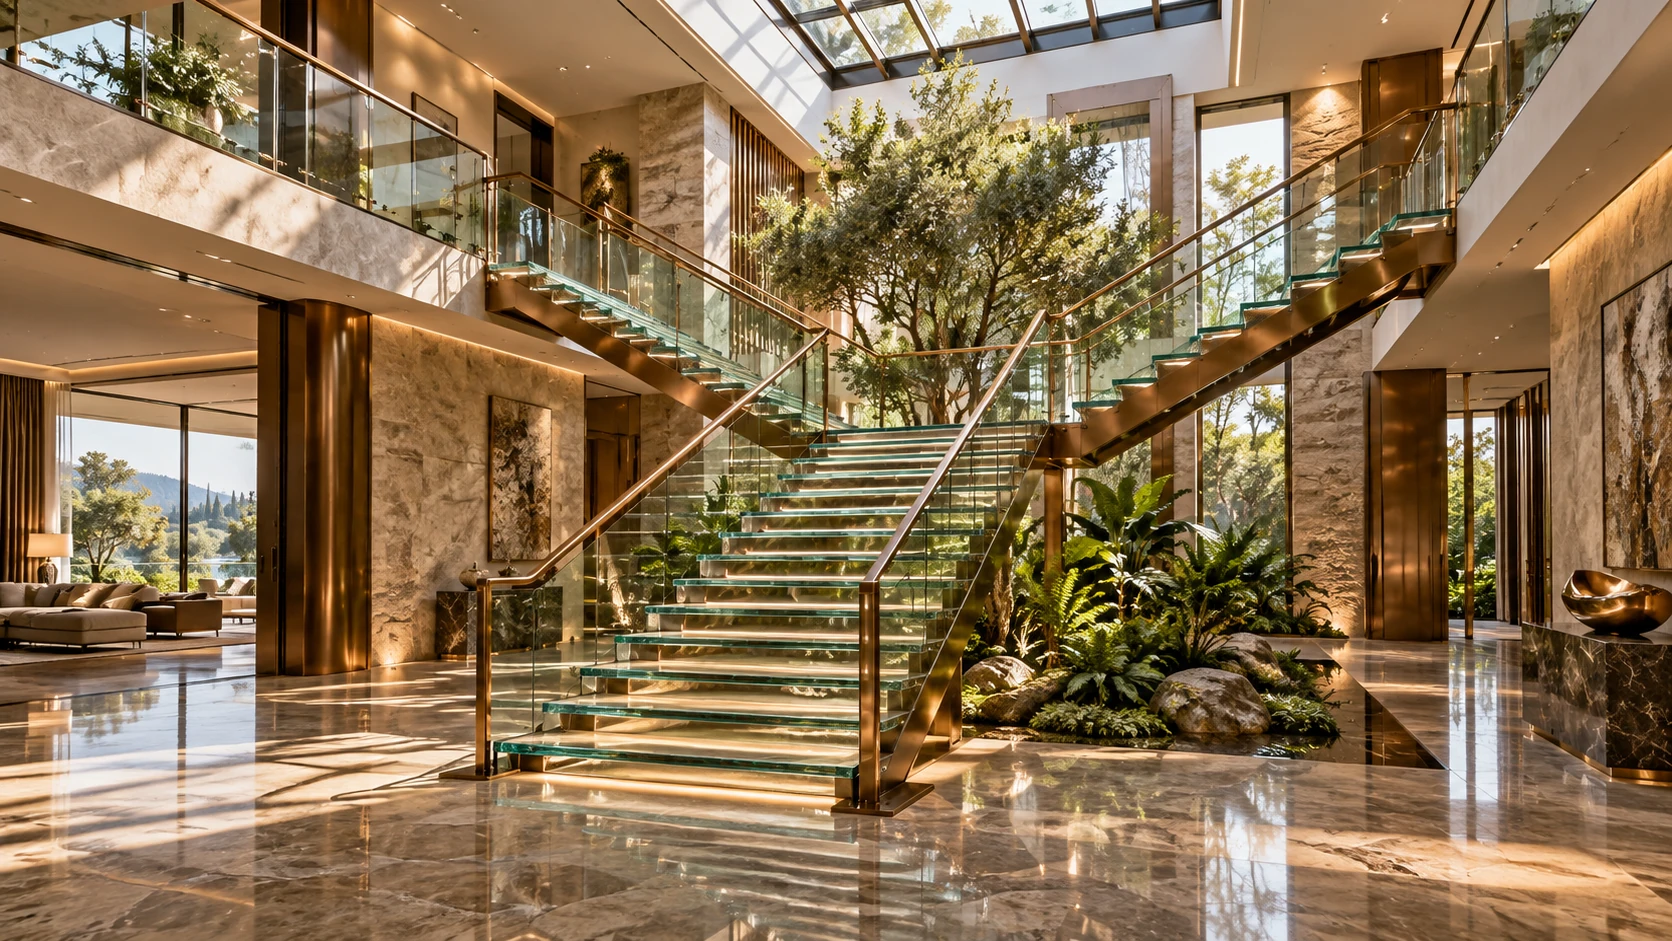
Grand entranceA stair that opens both wings
A central glass staircase rises to a landing and branches left and right toward the upper hallways.
Stair designA planted atrium
A second glass stair design connects two upper galleries around a light-filled garden court.
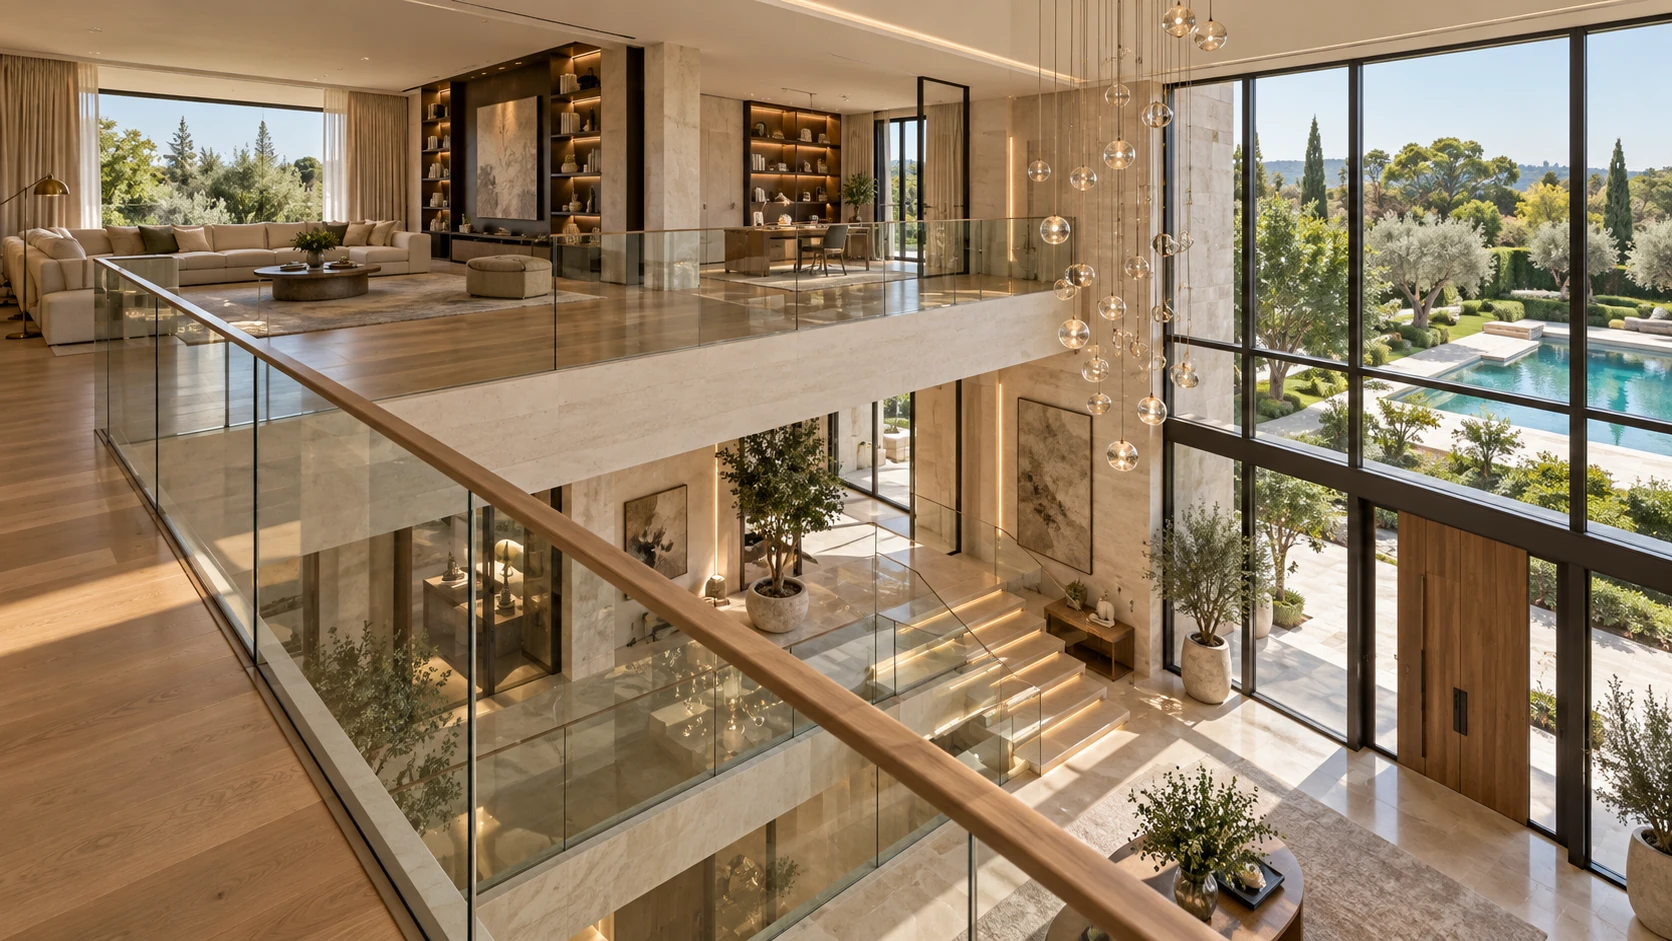
Looking upThe upper floor in view
A double-height perspective lets the upstairs gallery become part of the arrival experience.
UpstairsA gallery above the entrance
Glass railings connect a family lounge and study area with views over the foyer and landscape.
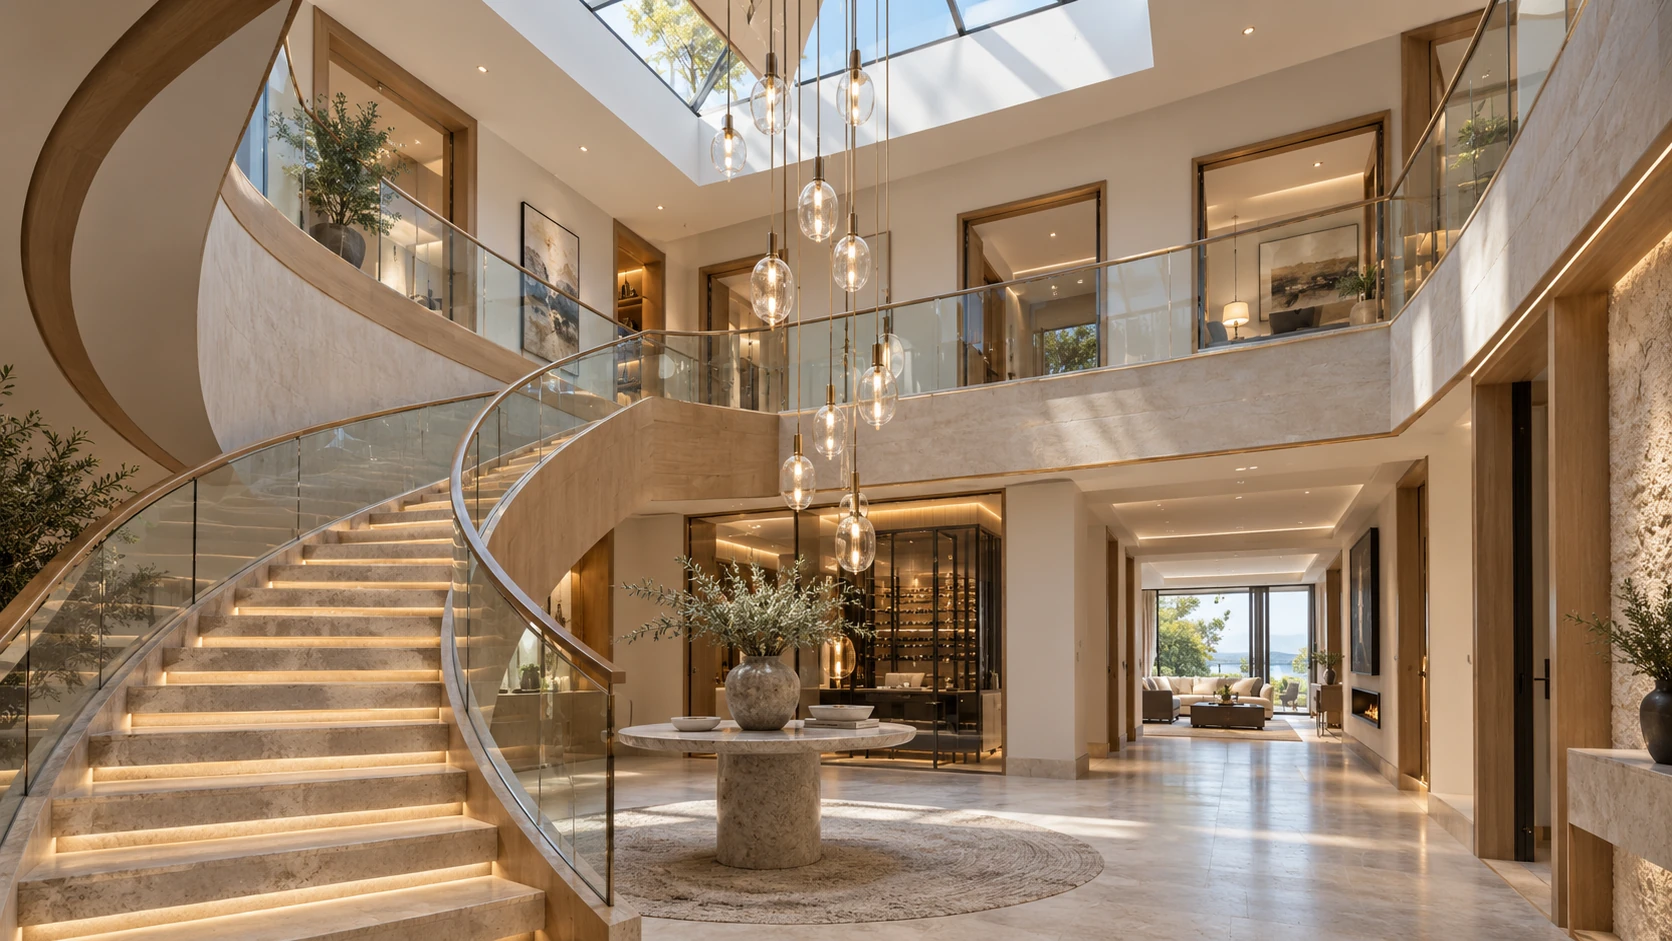
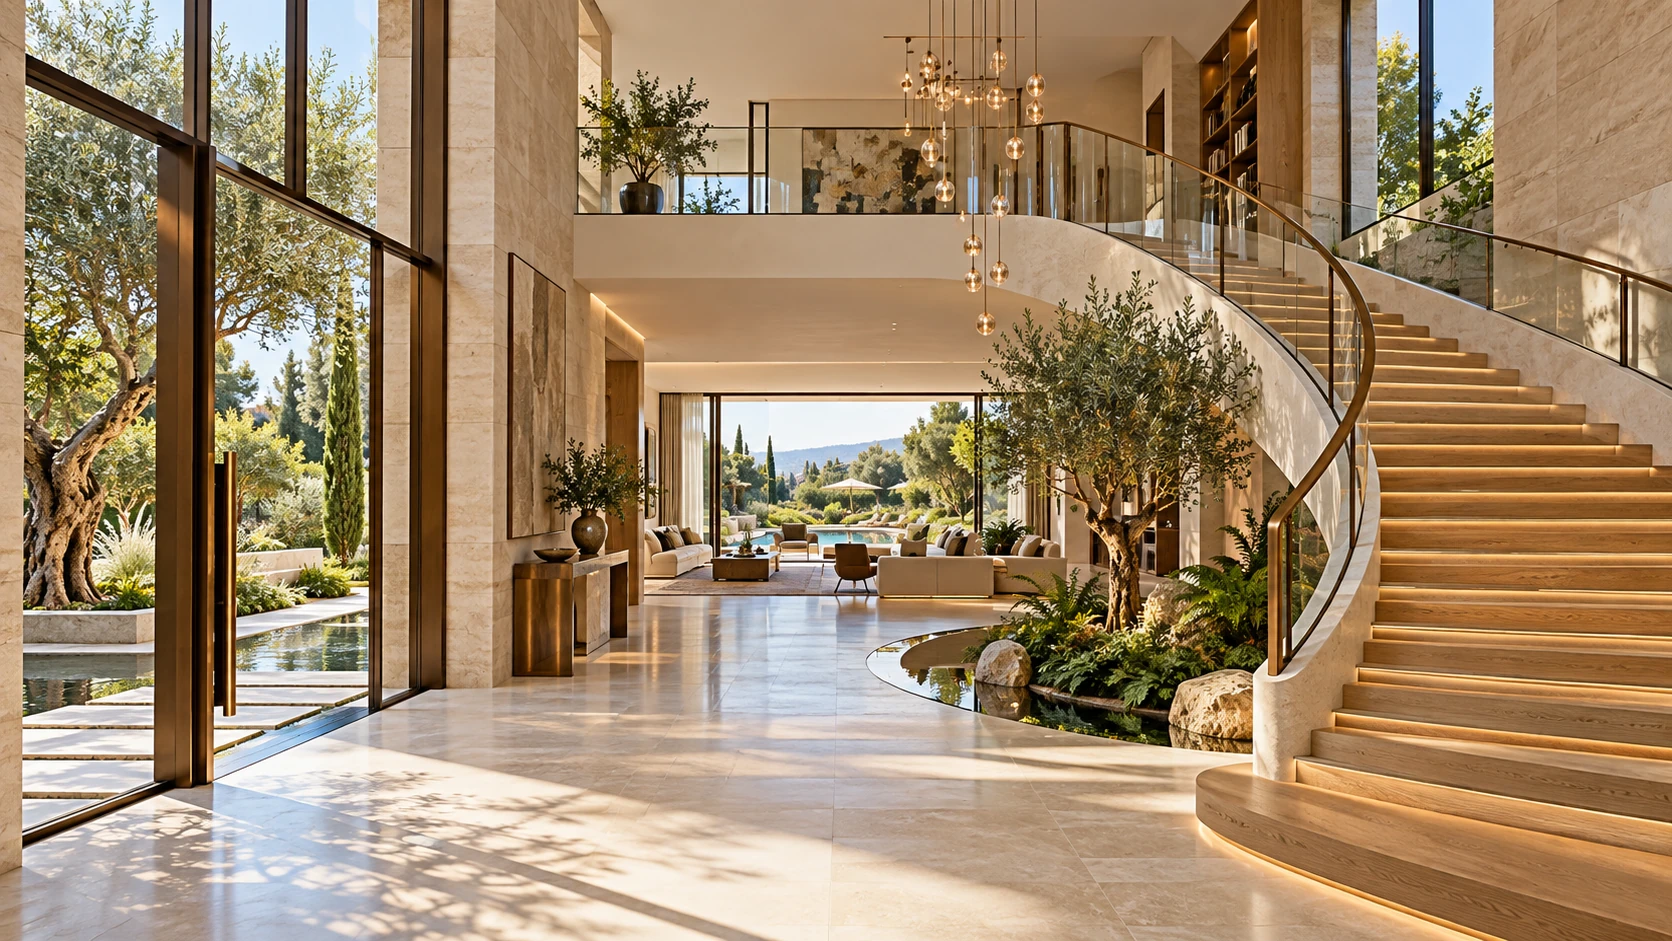
Another stair ideaA sculptural sweep
A curved staircase gives the entry a different architectural expression.
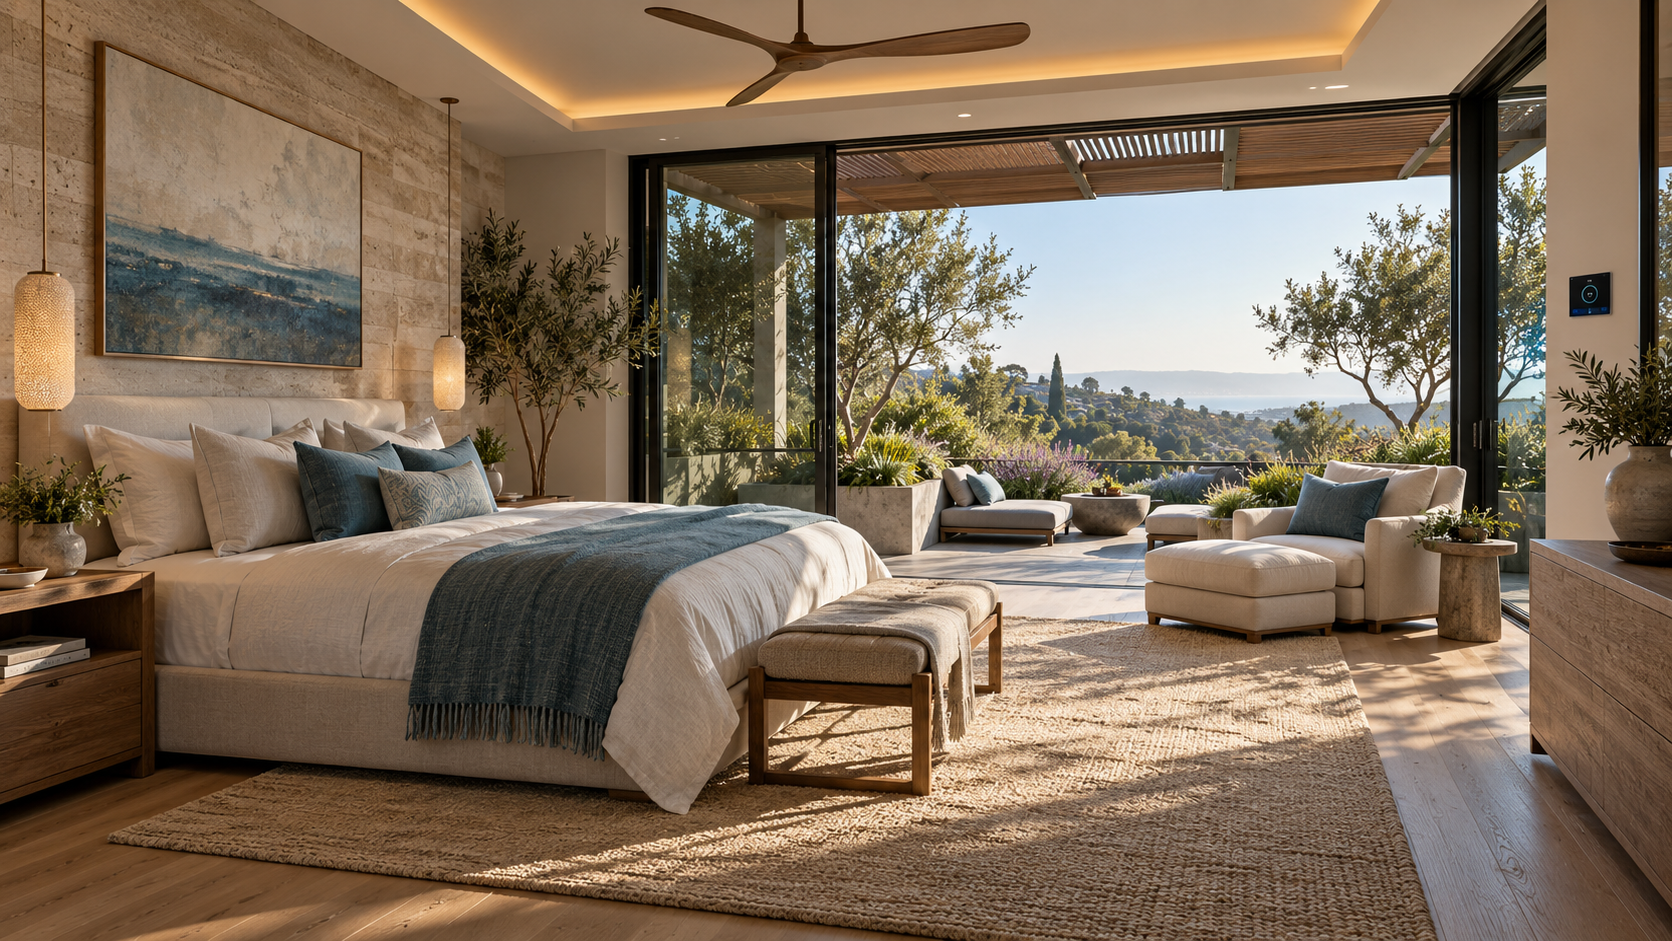
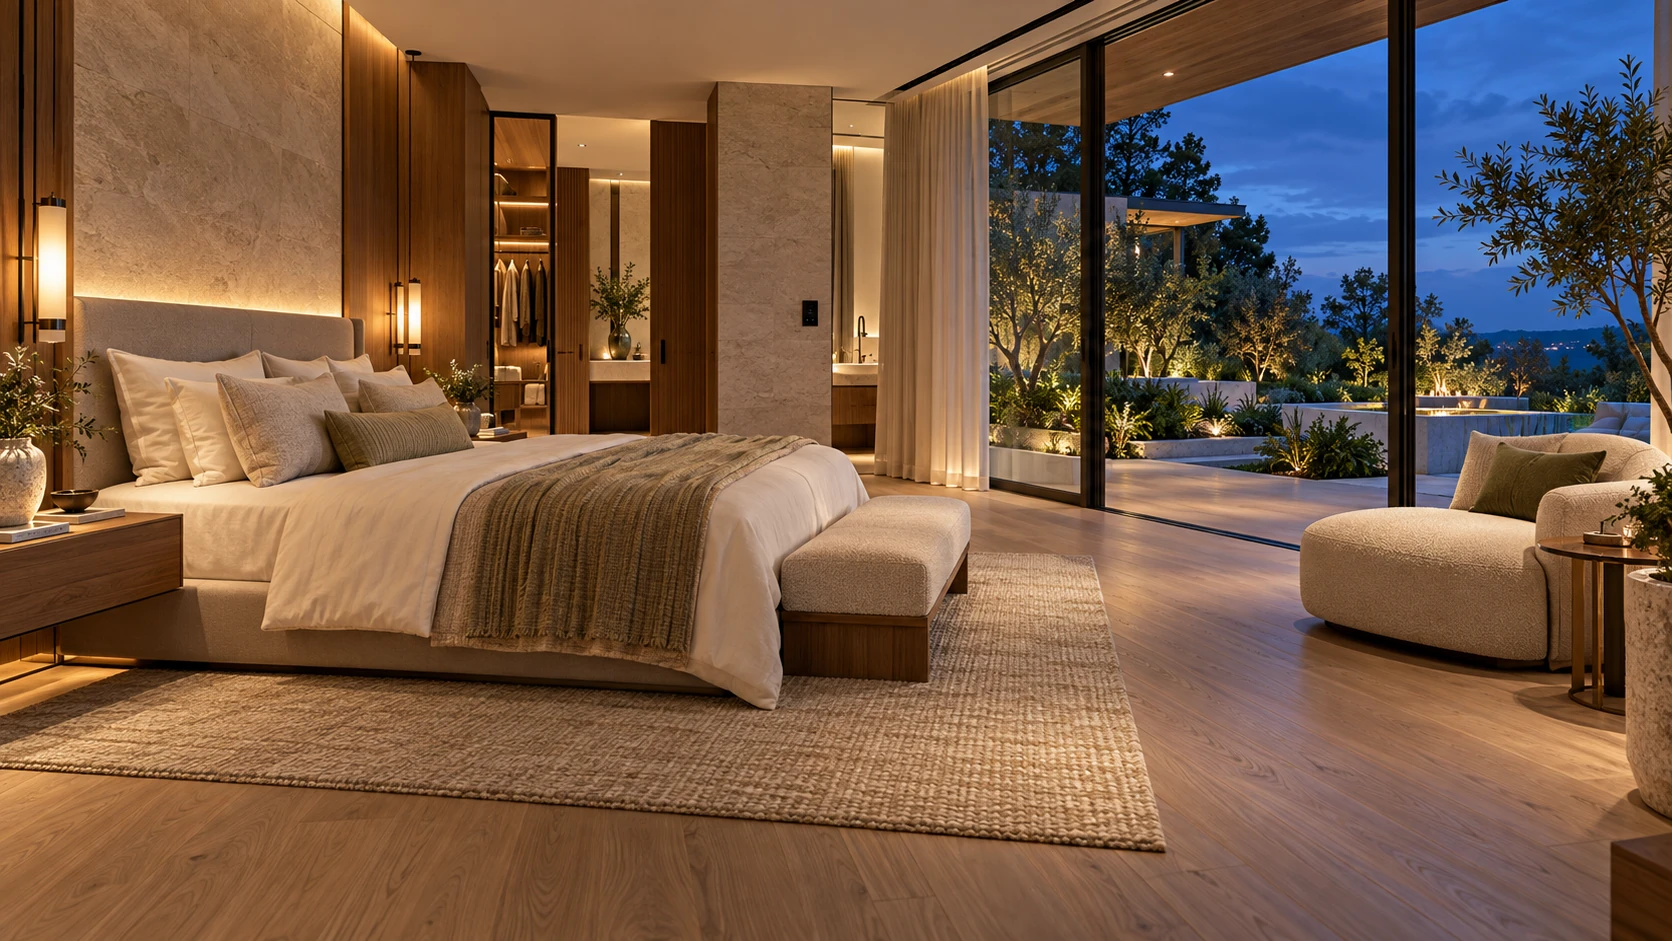
Bedroom suiteRest beside the garden
A quiet suite with warm materials, integrated lighting, and broad garden glazing.
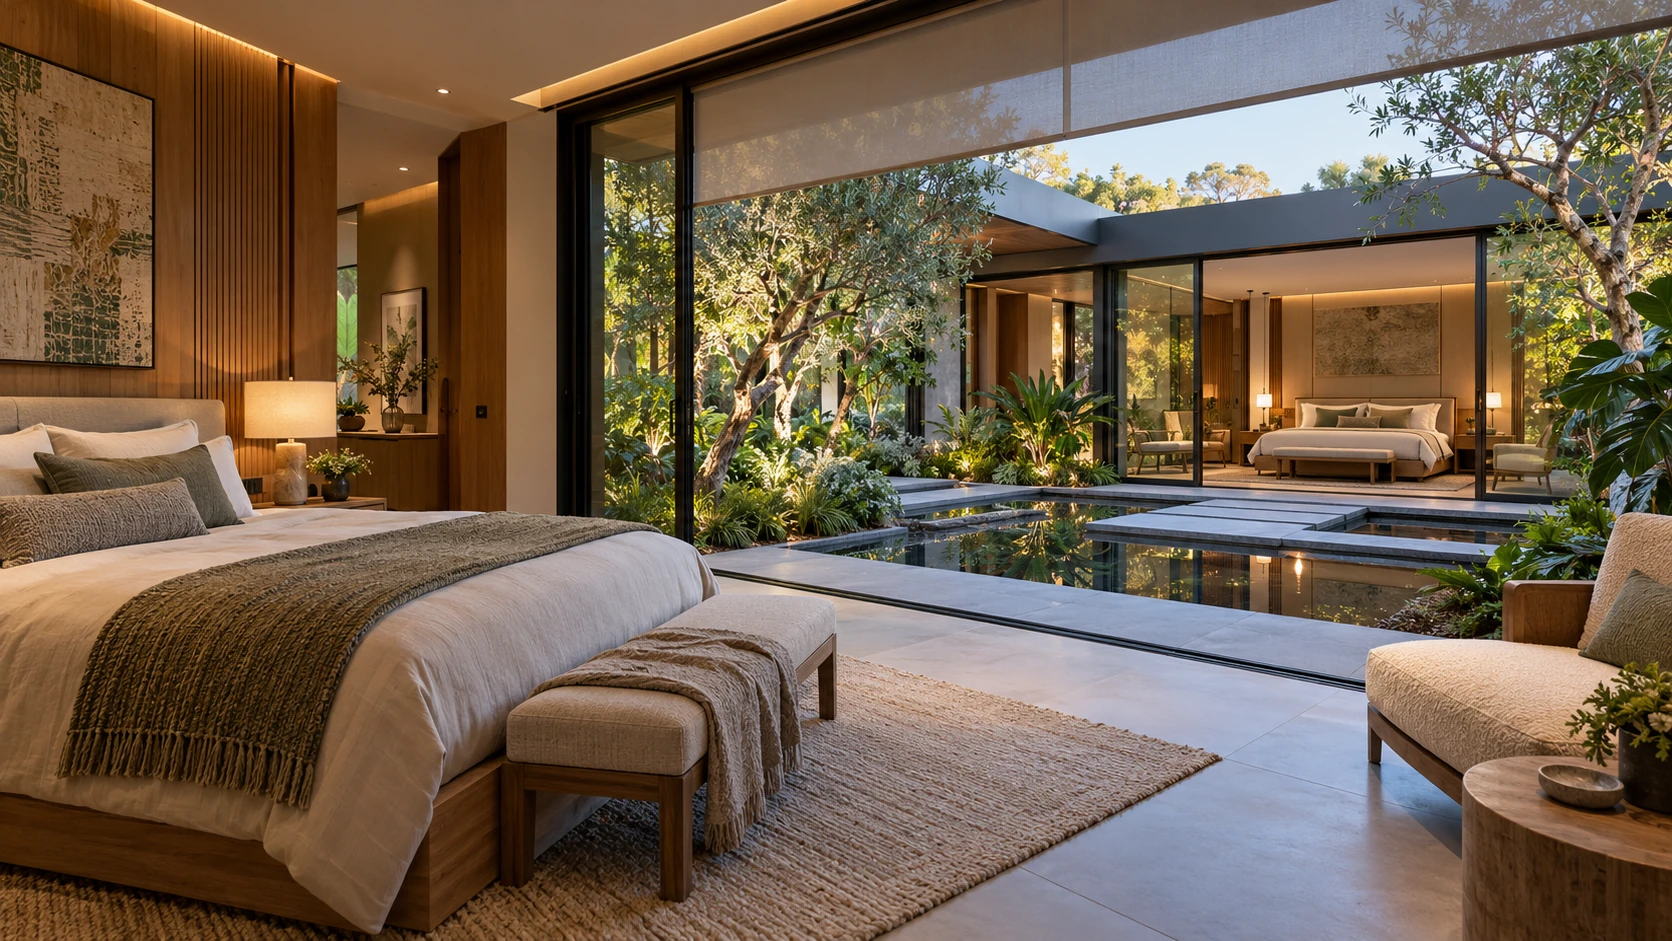
Bedroom wingRooms around a courtyard
Bedroom views and a planted courtyard create a calm, connected retreat.
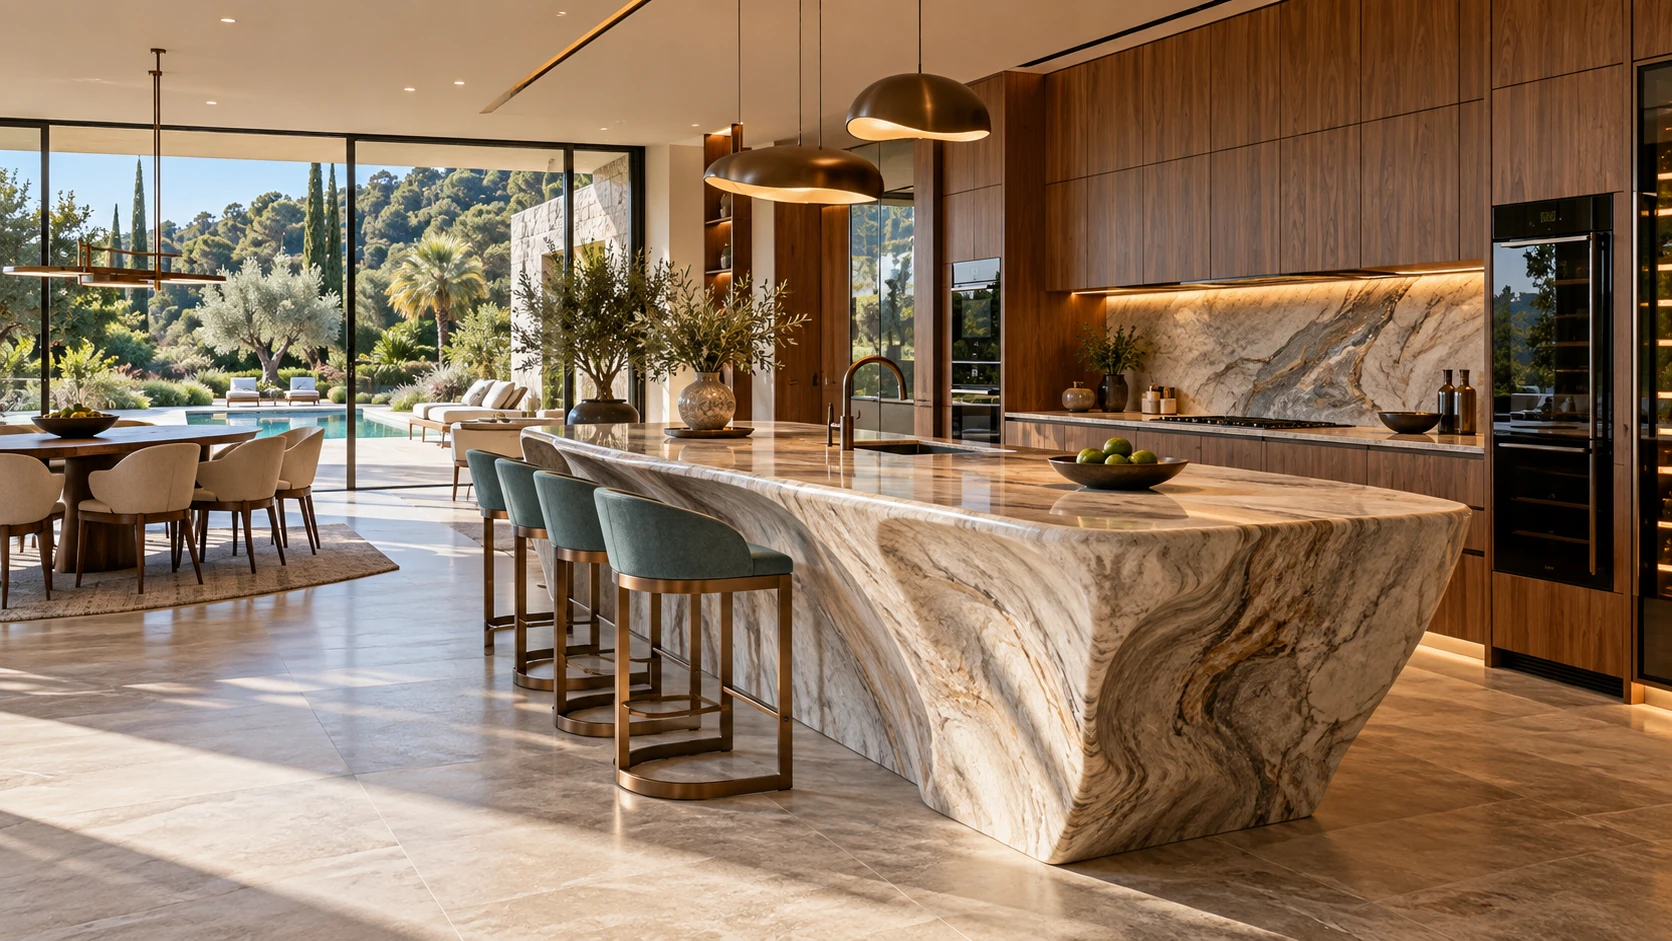
Kitchen conceptGather around the island
Stone, warm wood, integrated appliances, and a direct connection to the pool terrace.
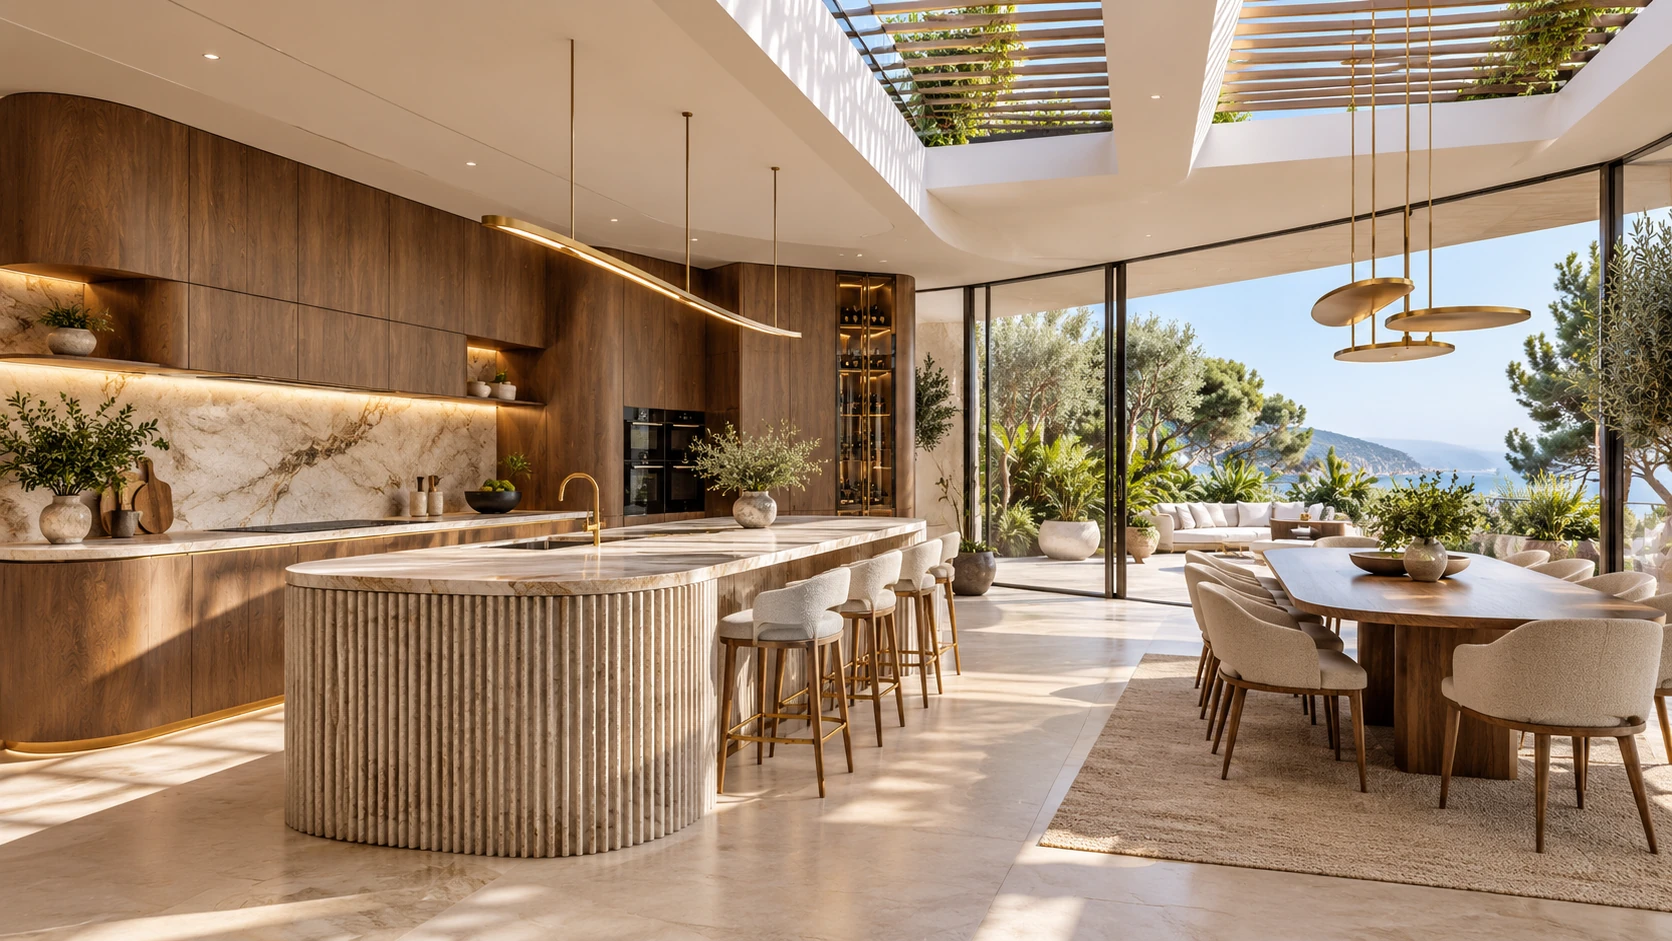
Kitchen conceptLight from above
A generous kitchen and dining room under shaded skylights, opening toward the garden.
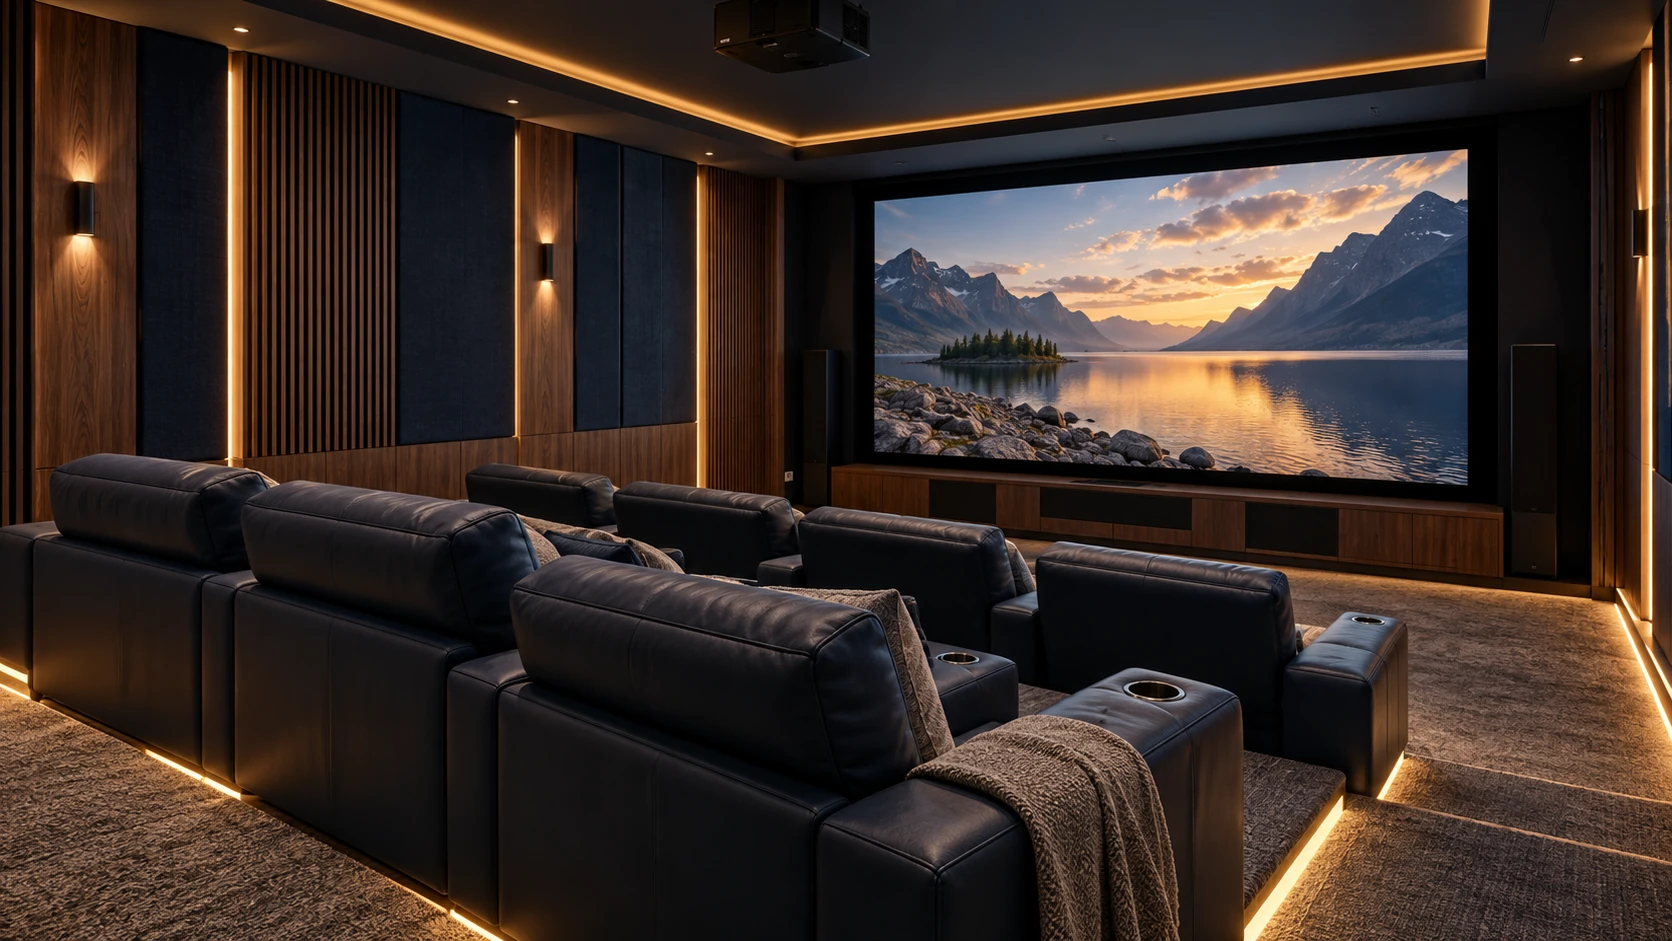
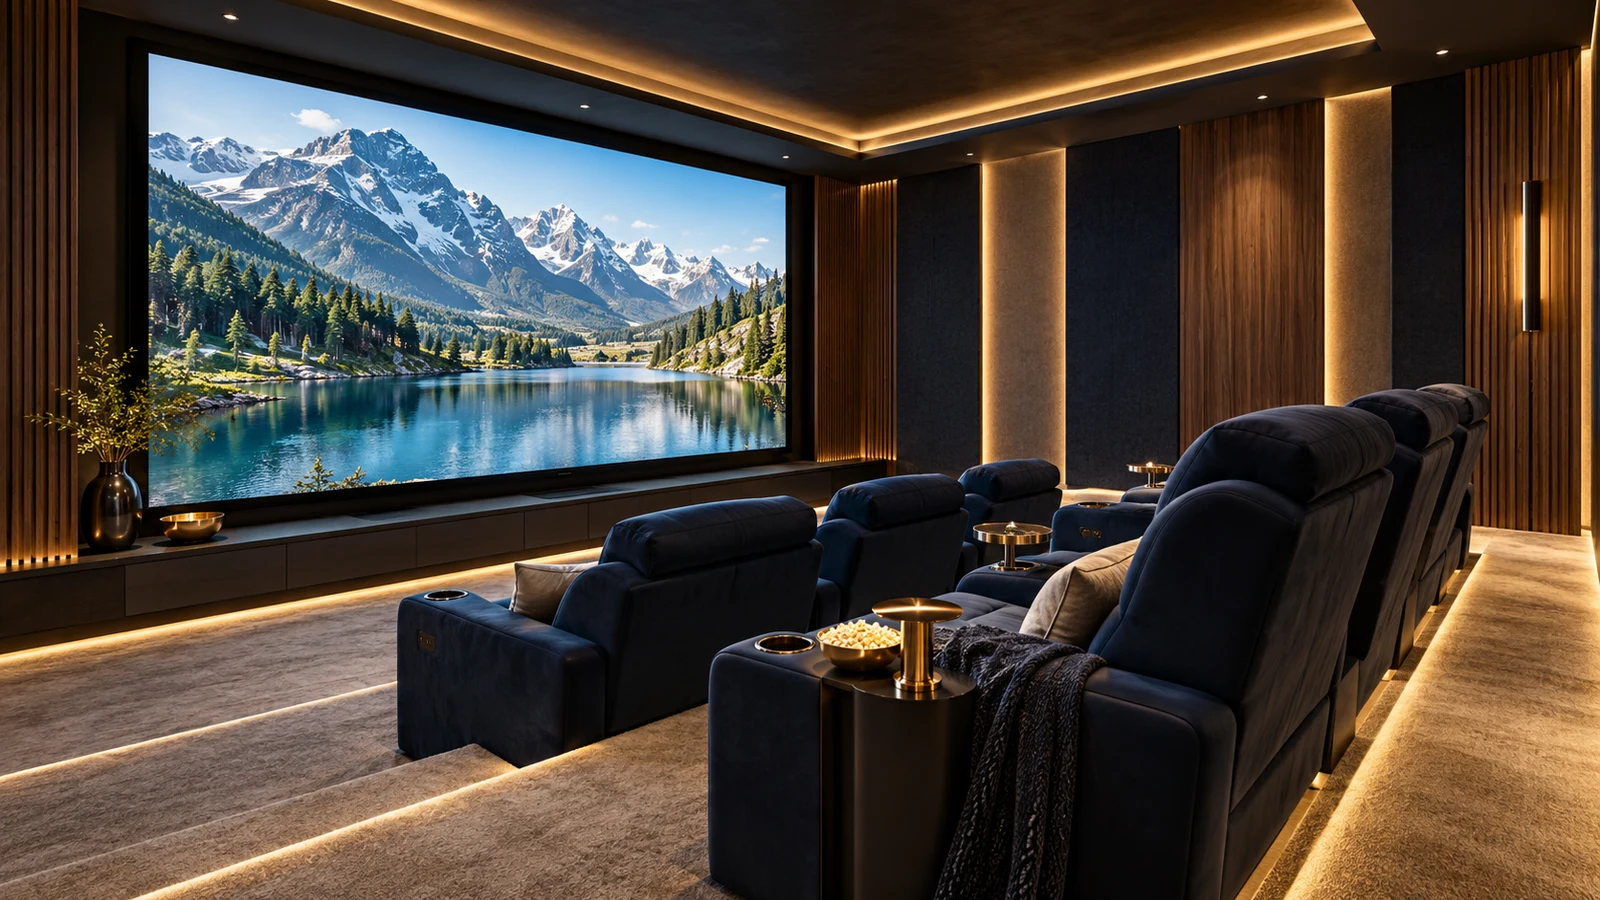
Private theaterA cinema at home
Comfortable seating, acoustic finishes, and carefully integrated sound and lighting.
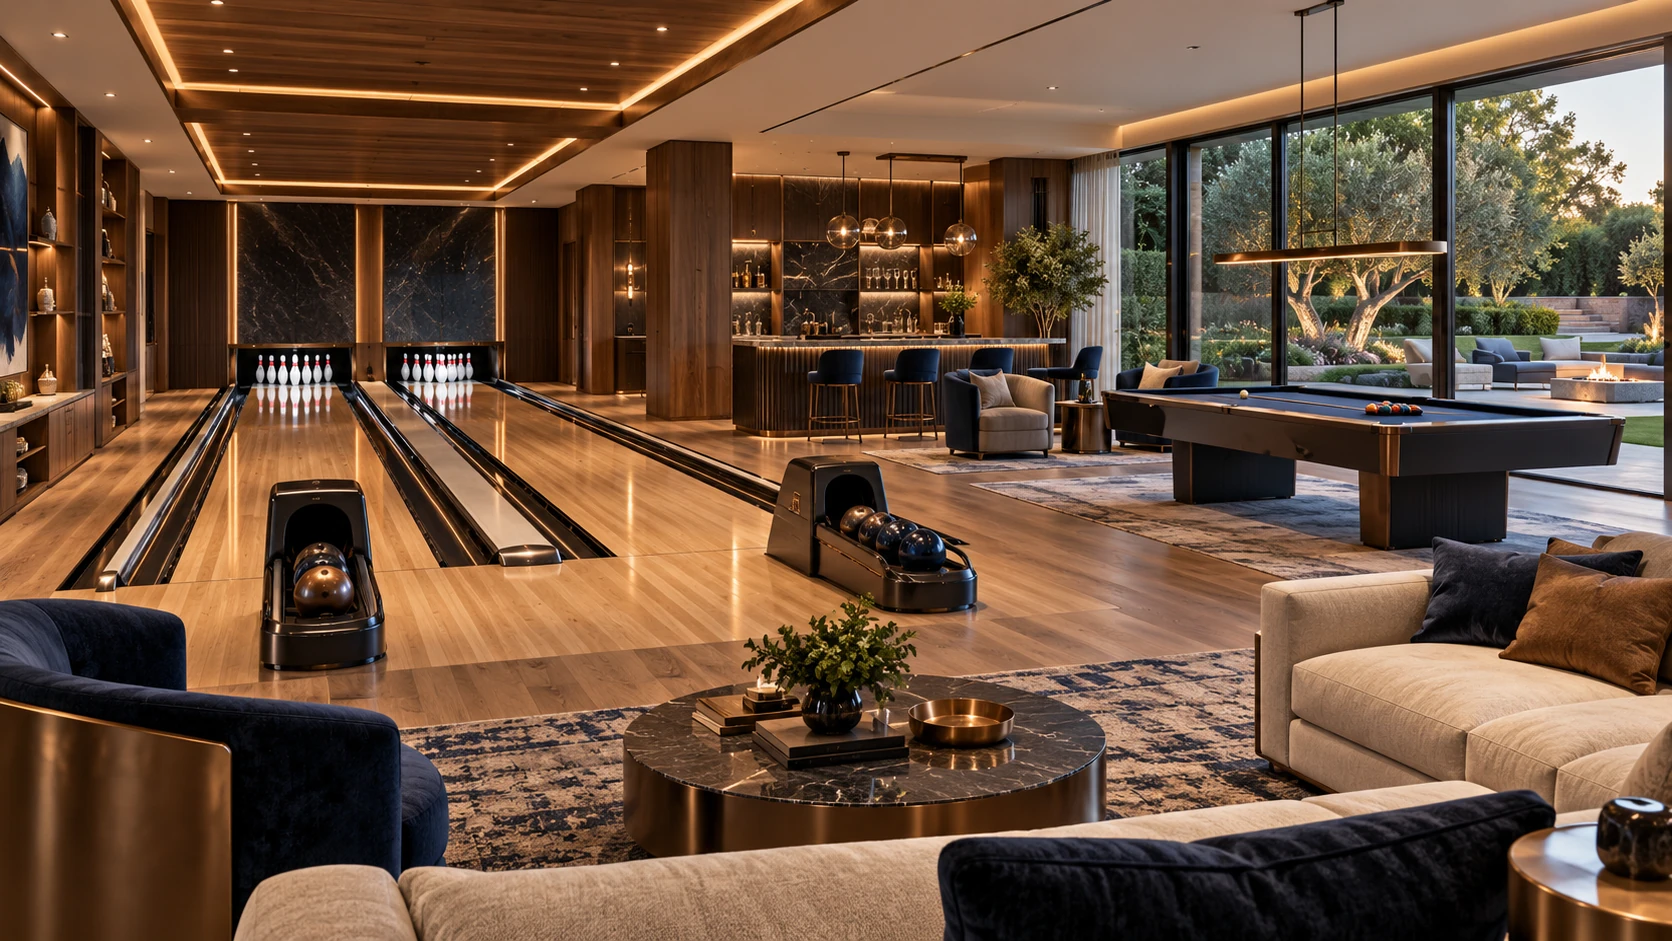
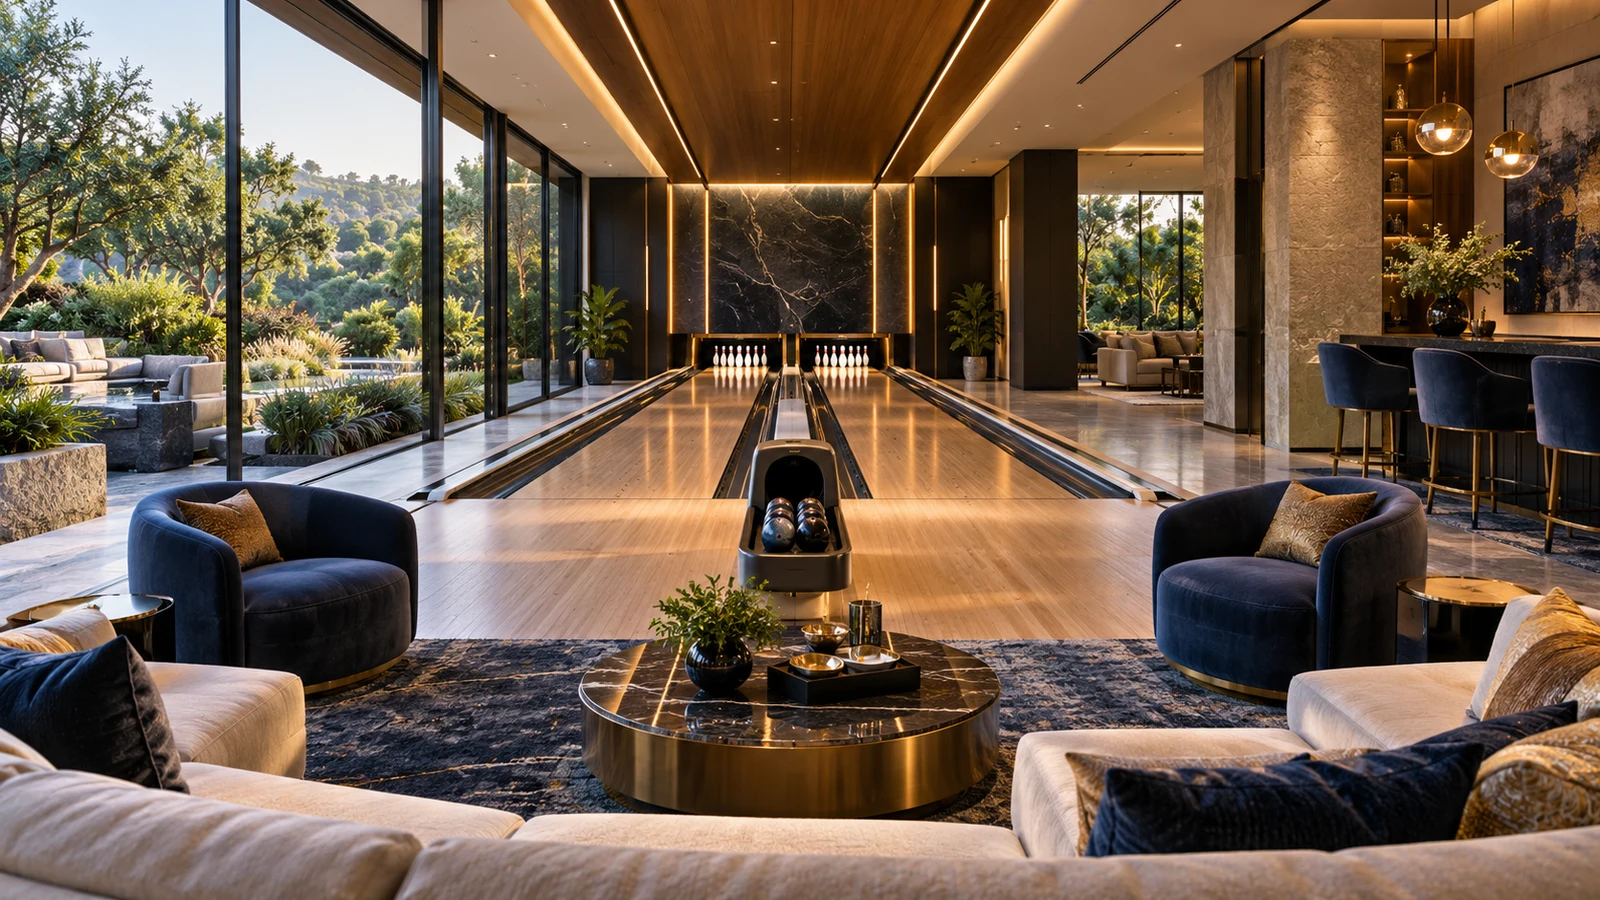
EntertainmentBowling and games
A residential bowling lounge with space for billiards, conversation, and garden views.
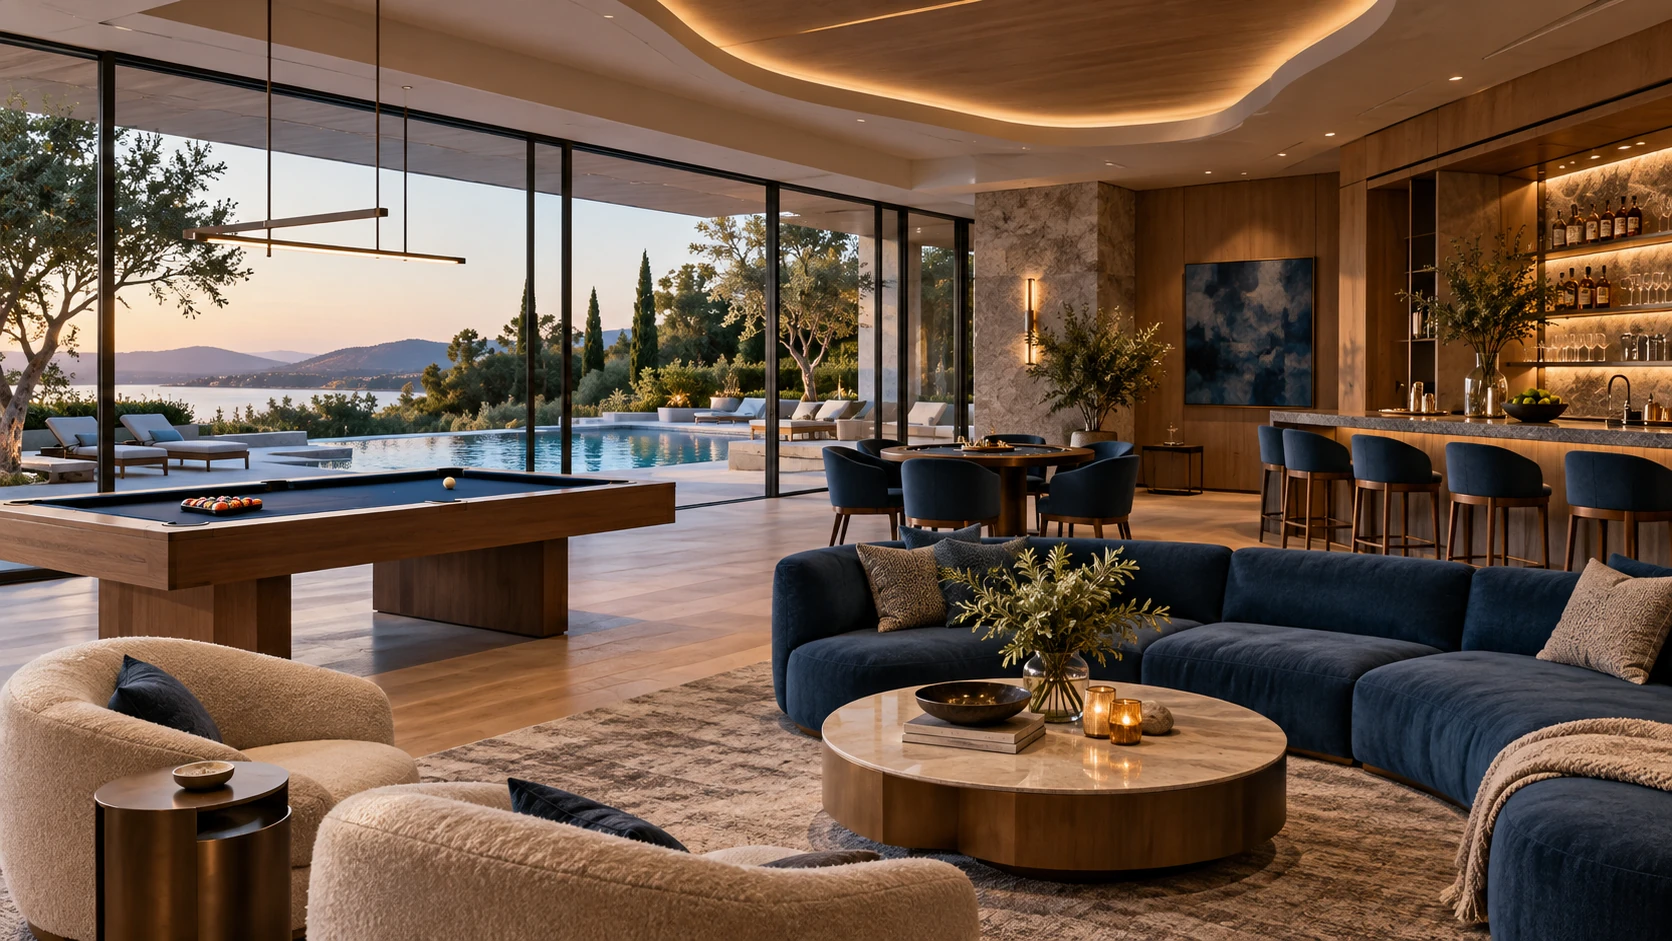
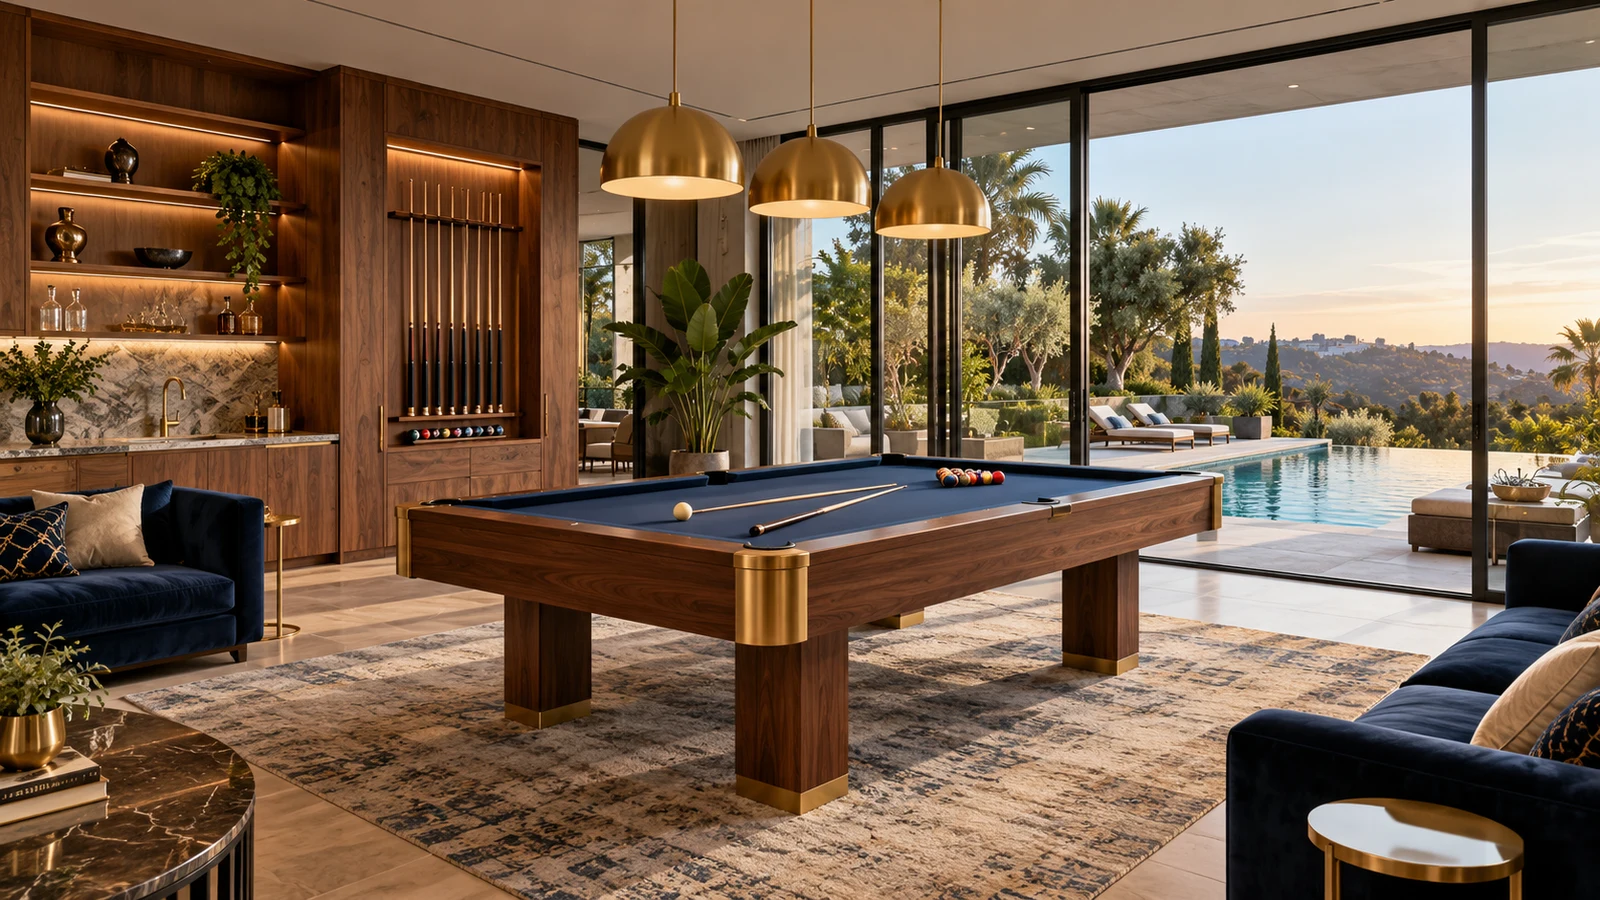
RecreationRoom to host
A welcoming games lounge connects indoor gathering with a poolside terrace.
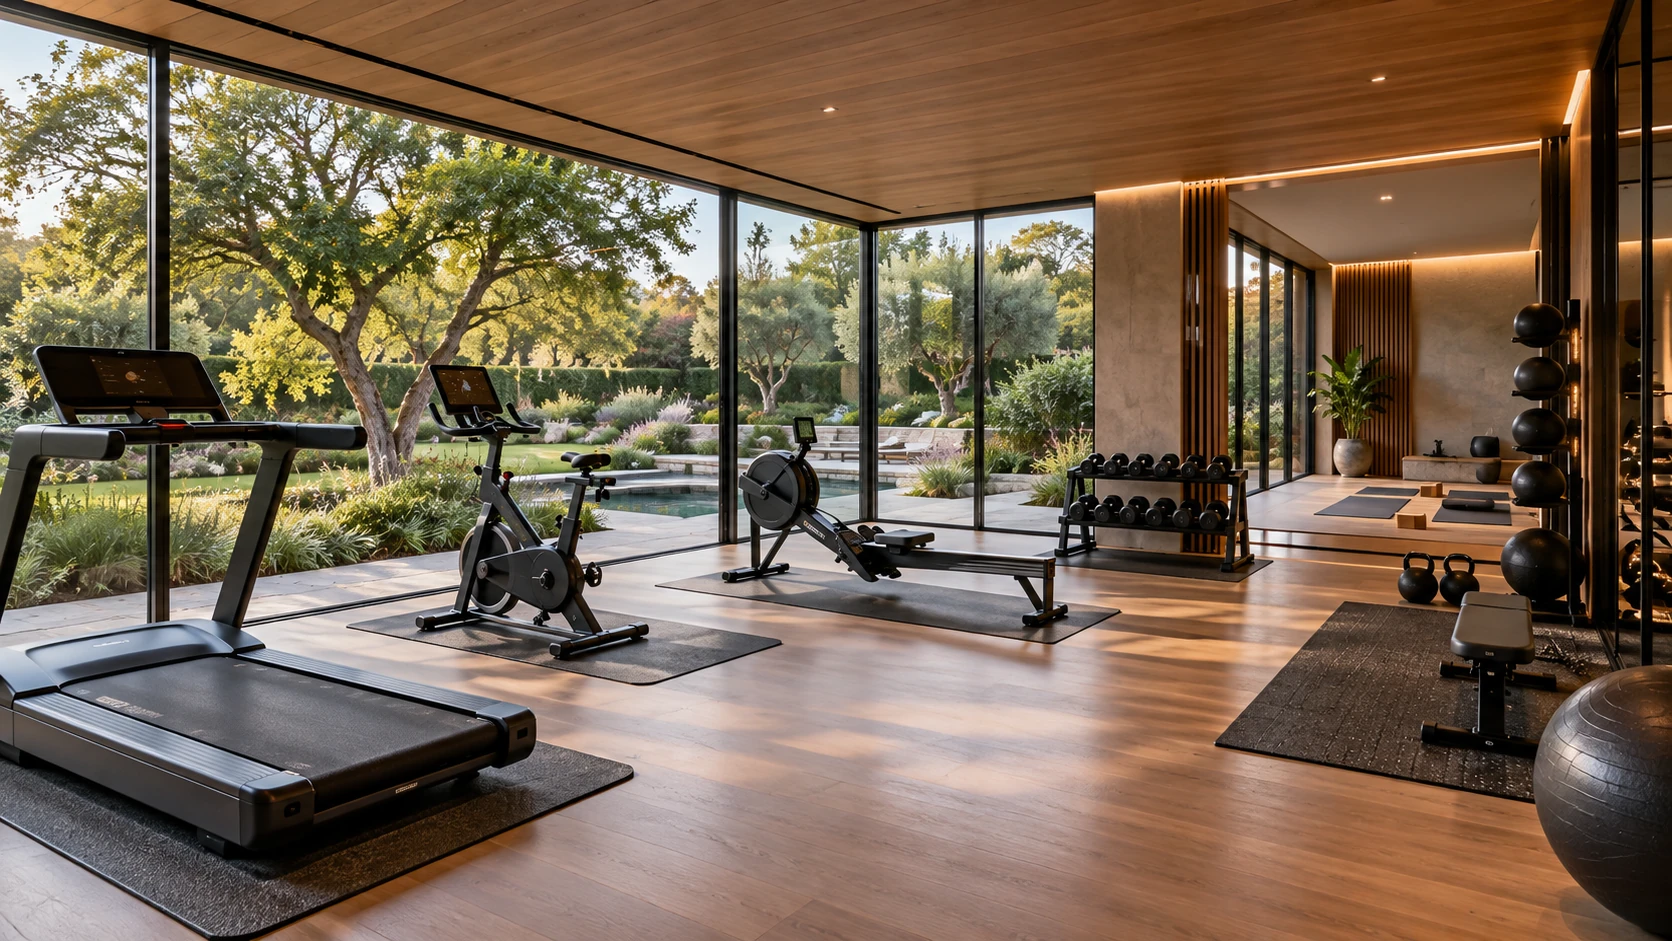
WellnessMove with a view
Exercise and stretching areas overlook the landscape with room to move comfortably.
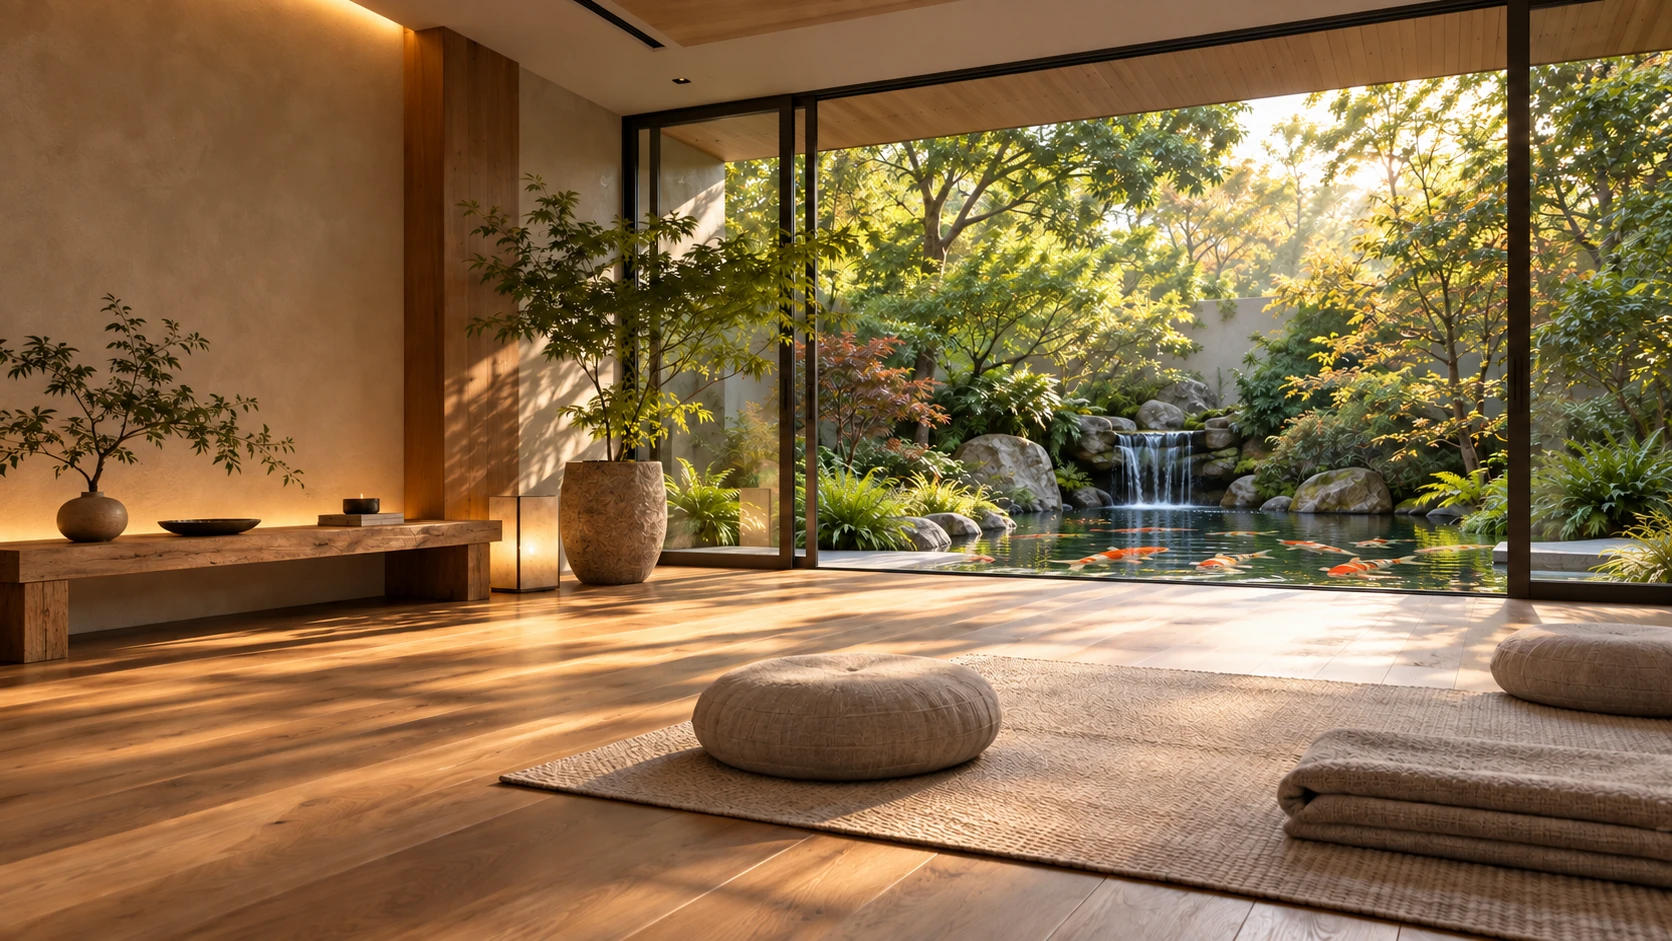
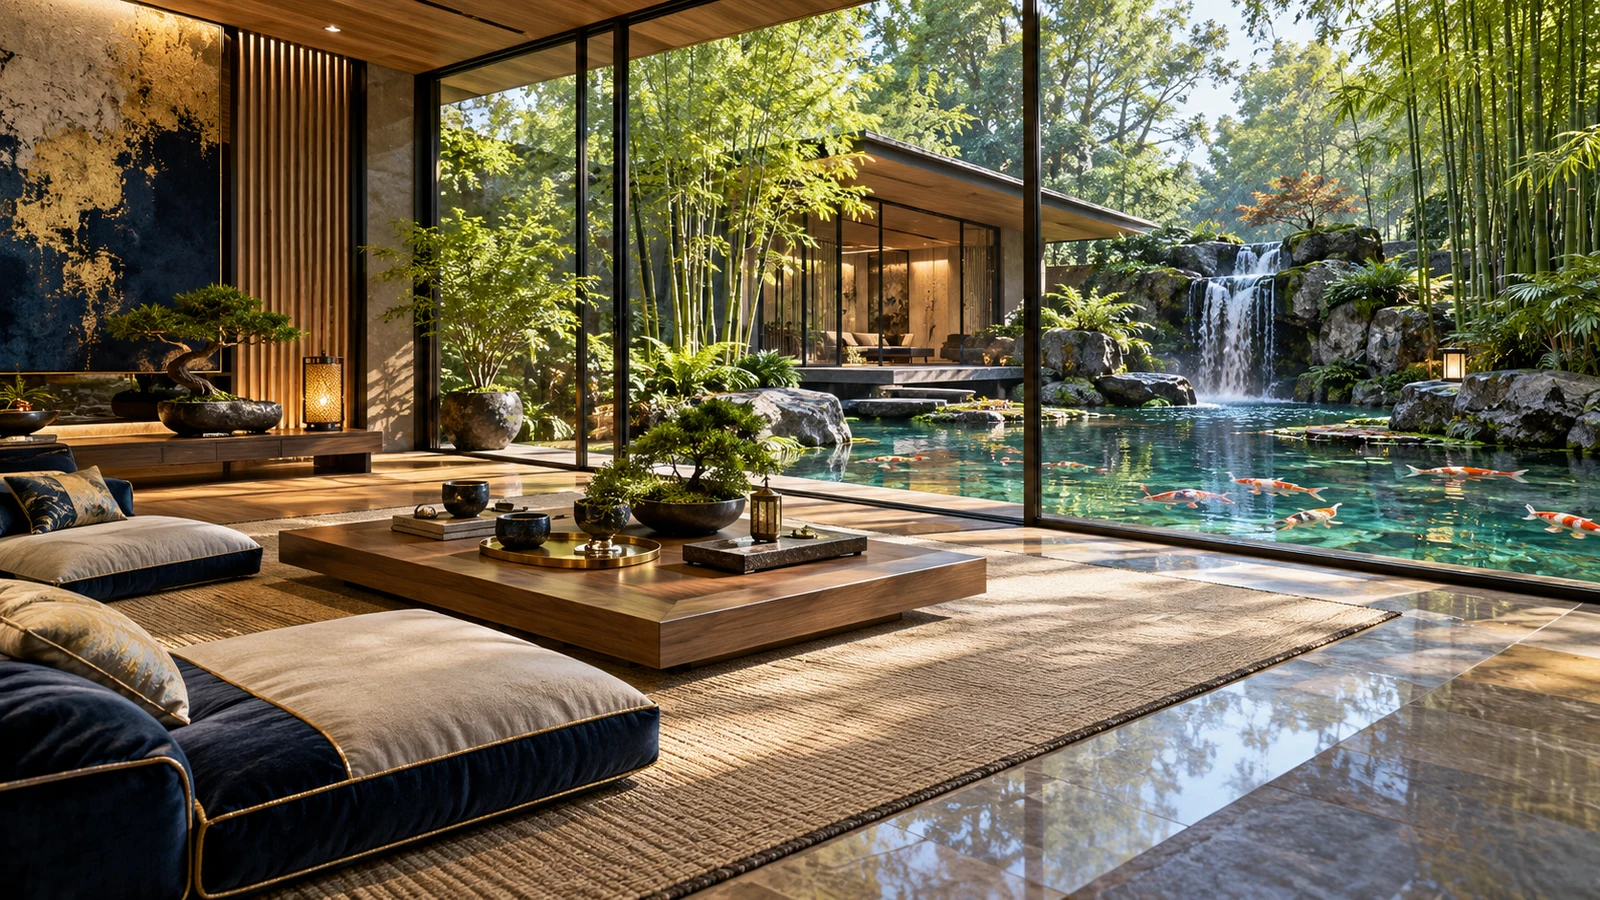
MeditationA quiet moment by the koi pond
A serene room looks out to koi, water, and greenery for a peaceful daily pause.
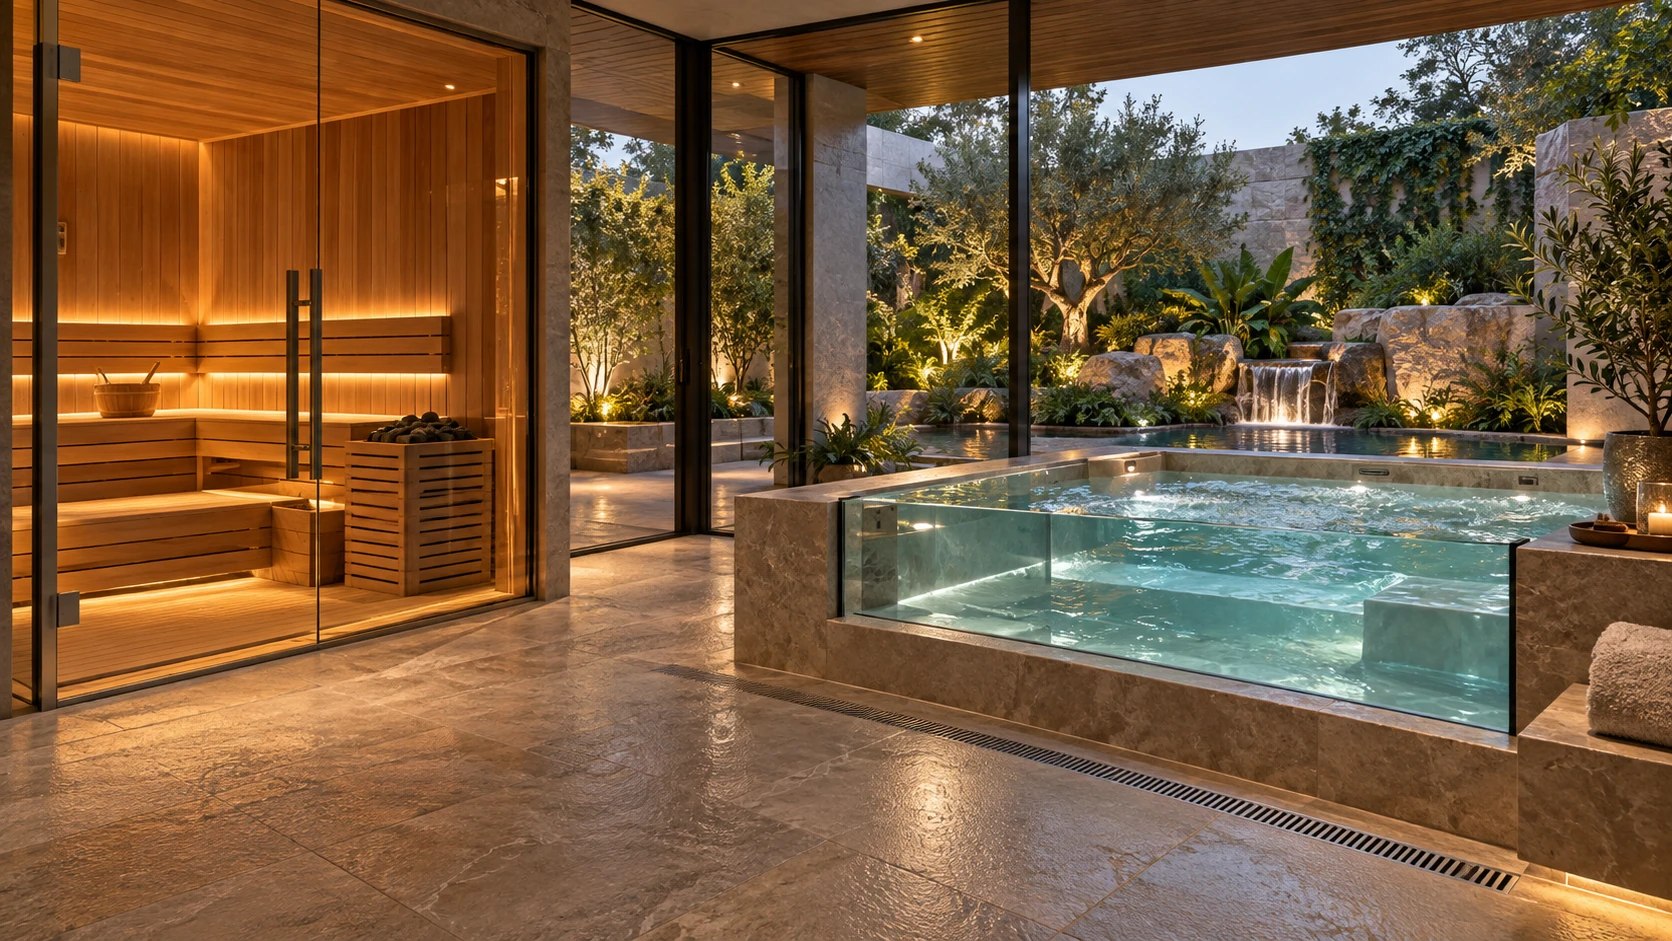
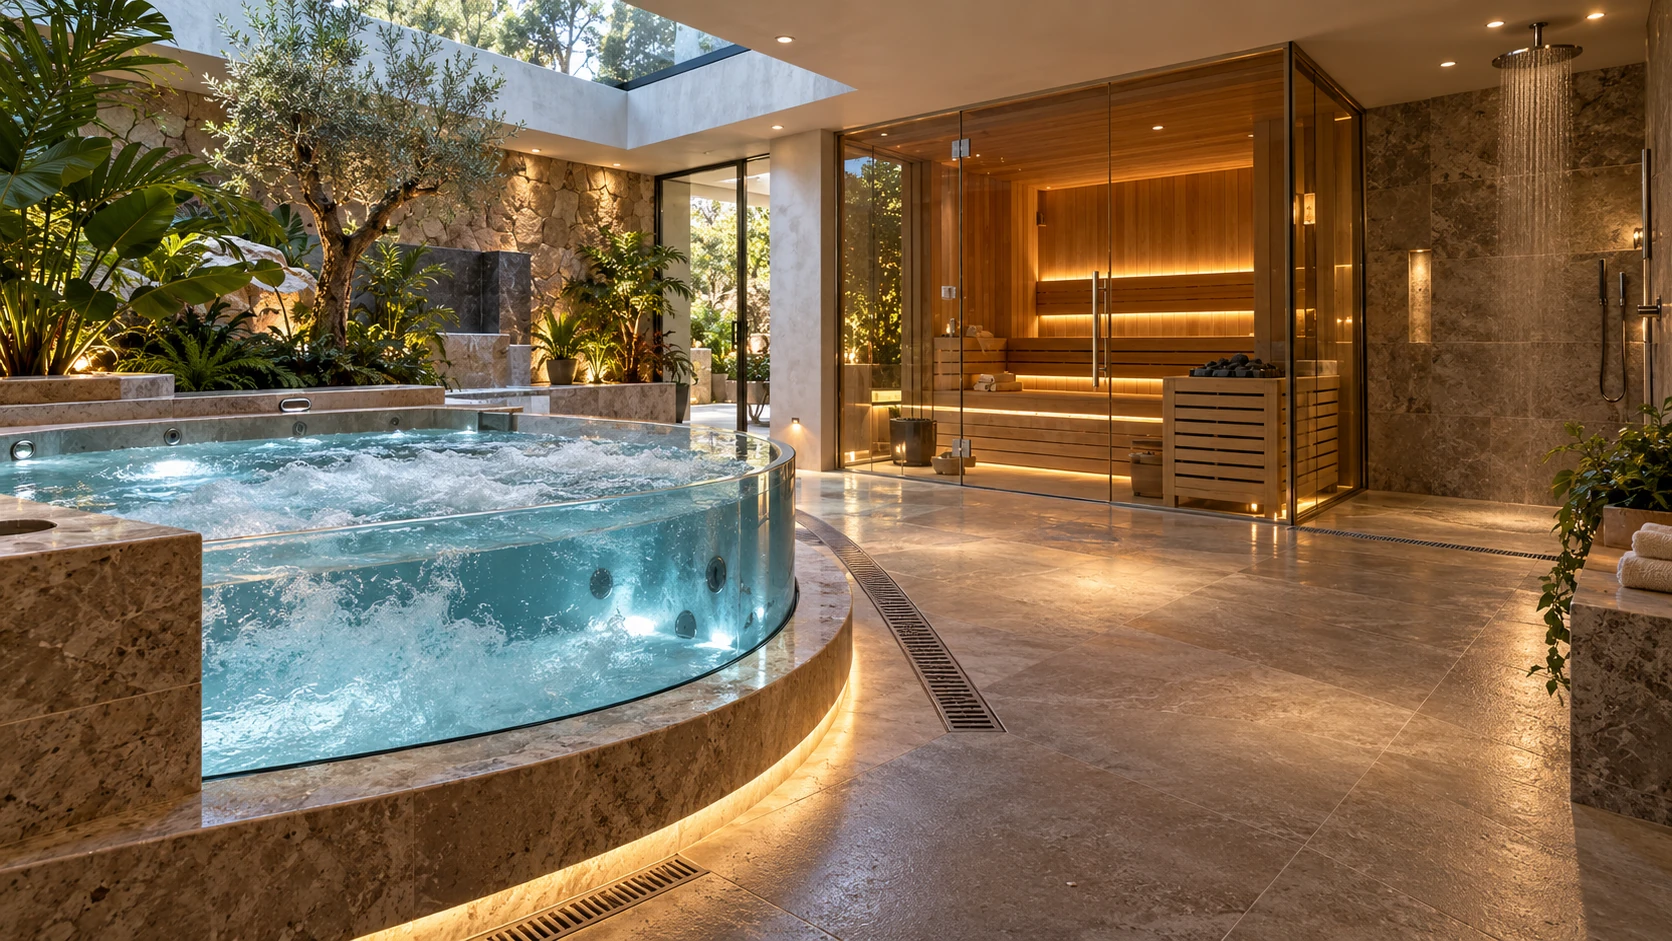
WellnessSauna and glass-sided spa
A cedar sauna and glazed jacuzzi sit beside a private garden. Final water and safety systems require detailed design.
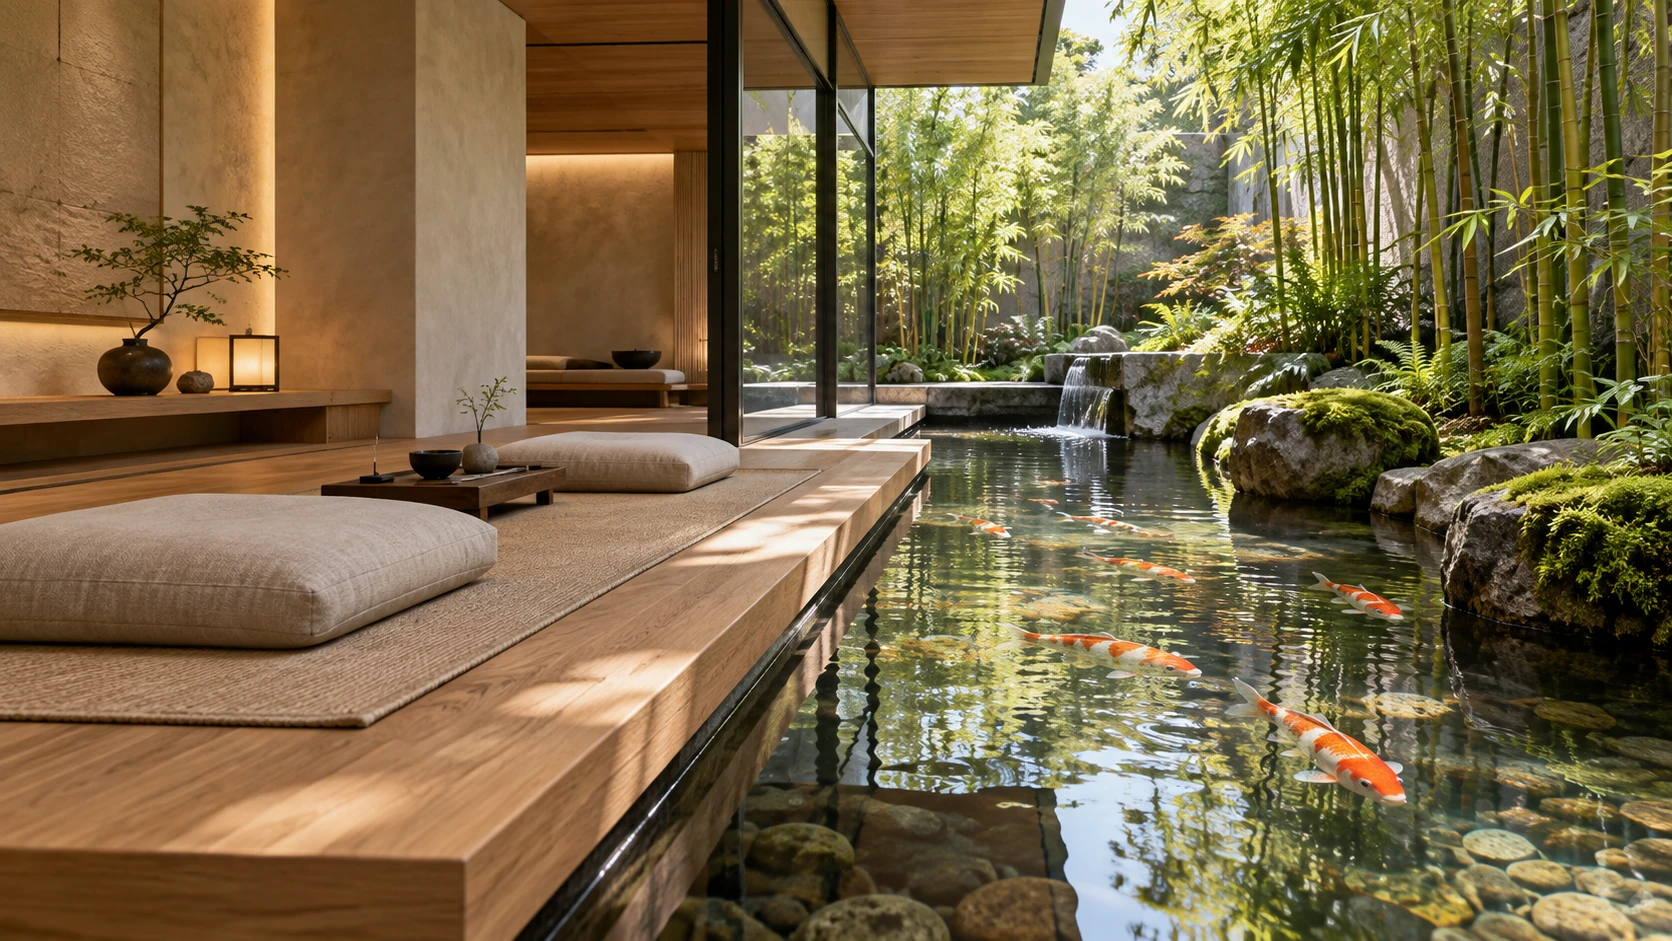
MeditationBeside the koi pond
A bamboo garden and visible koi bring a quiet water view right to the meditation space.
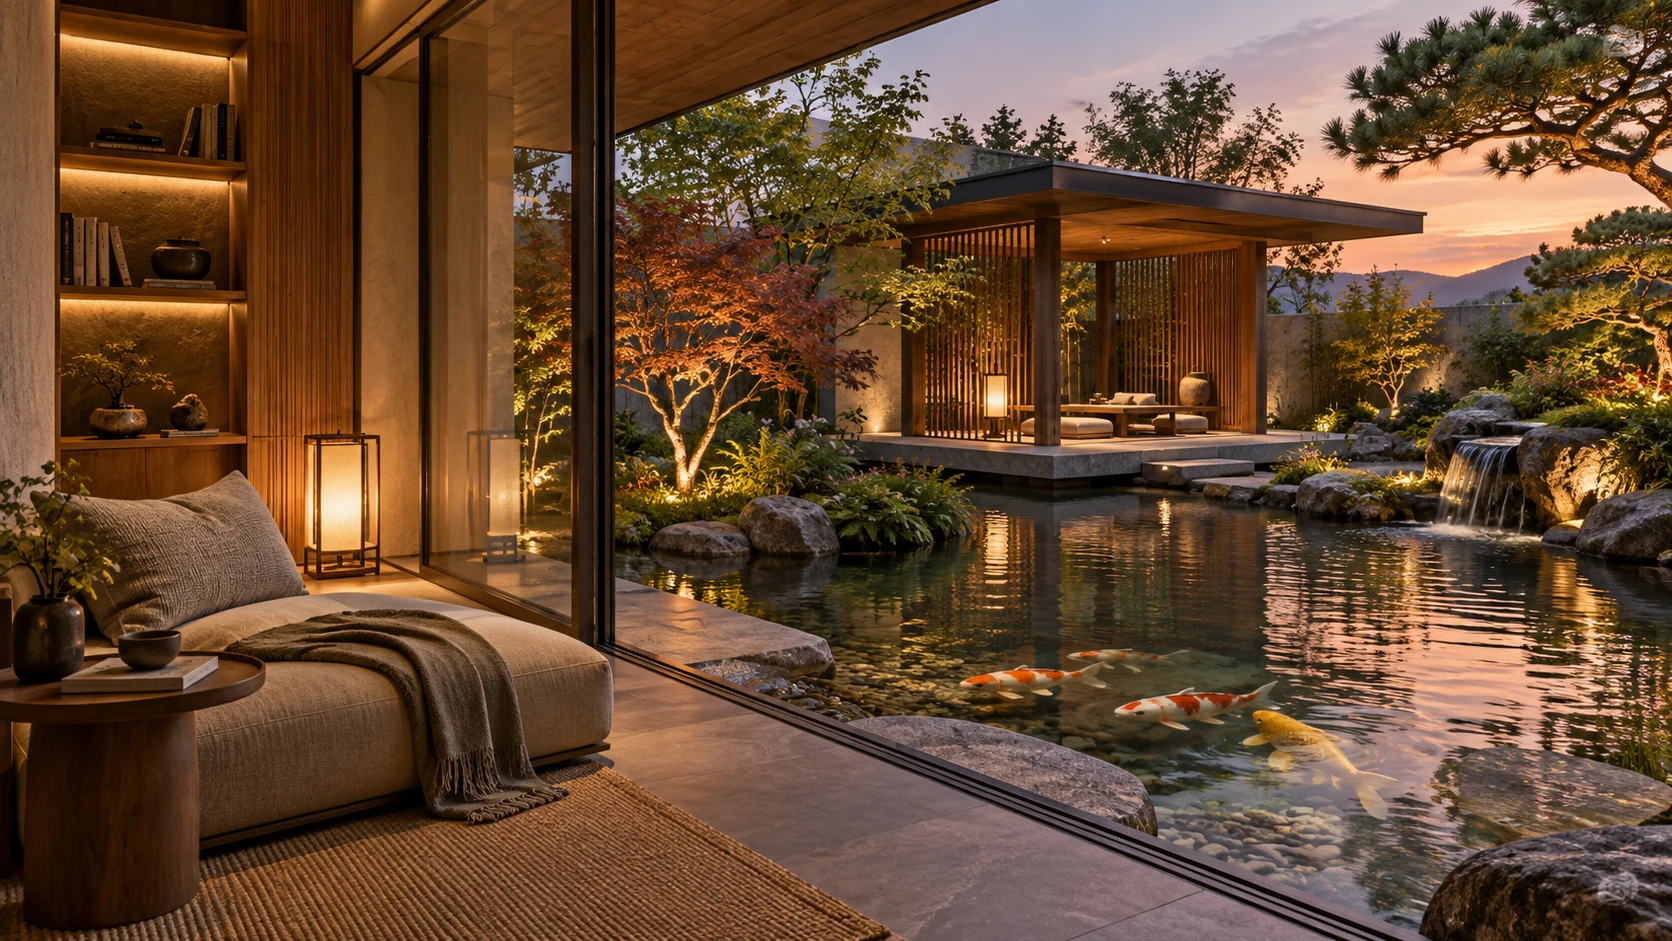
MeditationA second quiet retreat
A reading alcove opens to a peaceful koi pond and sheltered garden pavilion.
WellnessGlass and cedar
A glass-sided jacuzzi, cedar sauna, and planted courtyard form a private wellness suite.
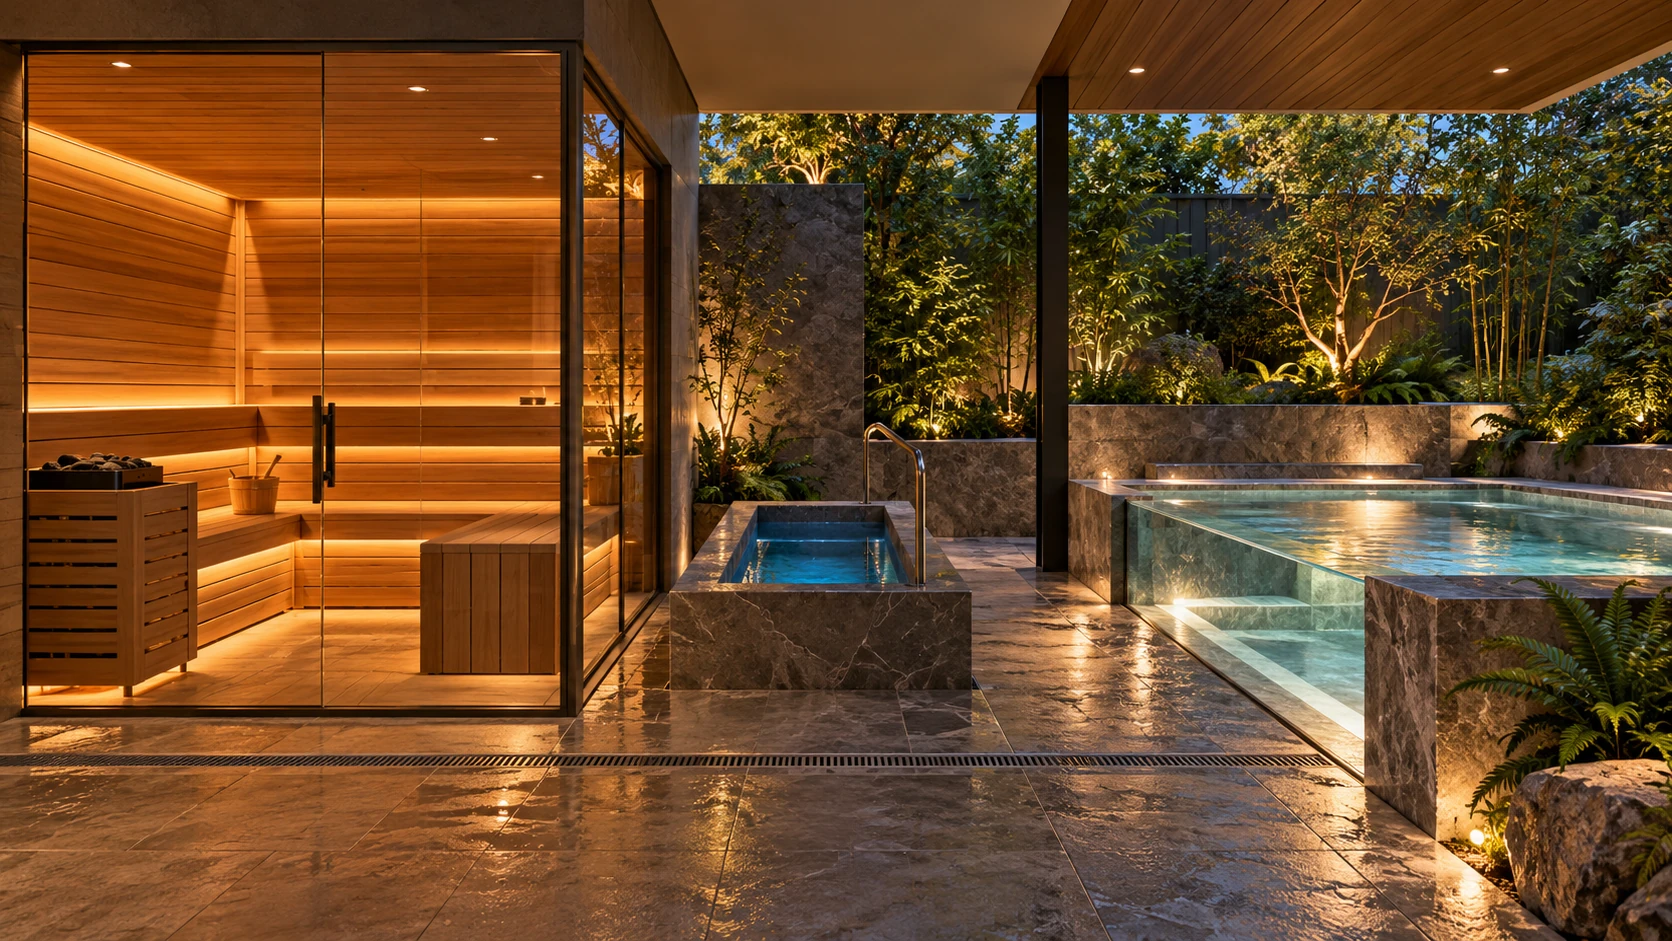
WellnessHeat and cold
A sauna, cold plunge, and warm spa pool create contrasting wellness spaces.
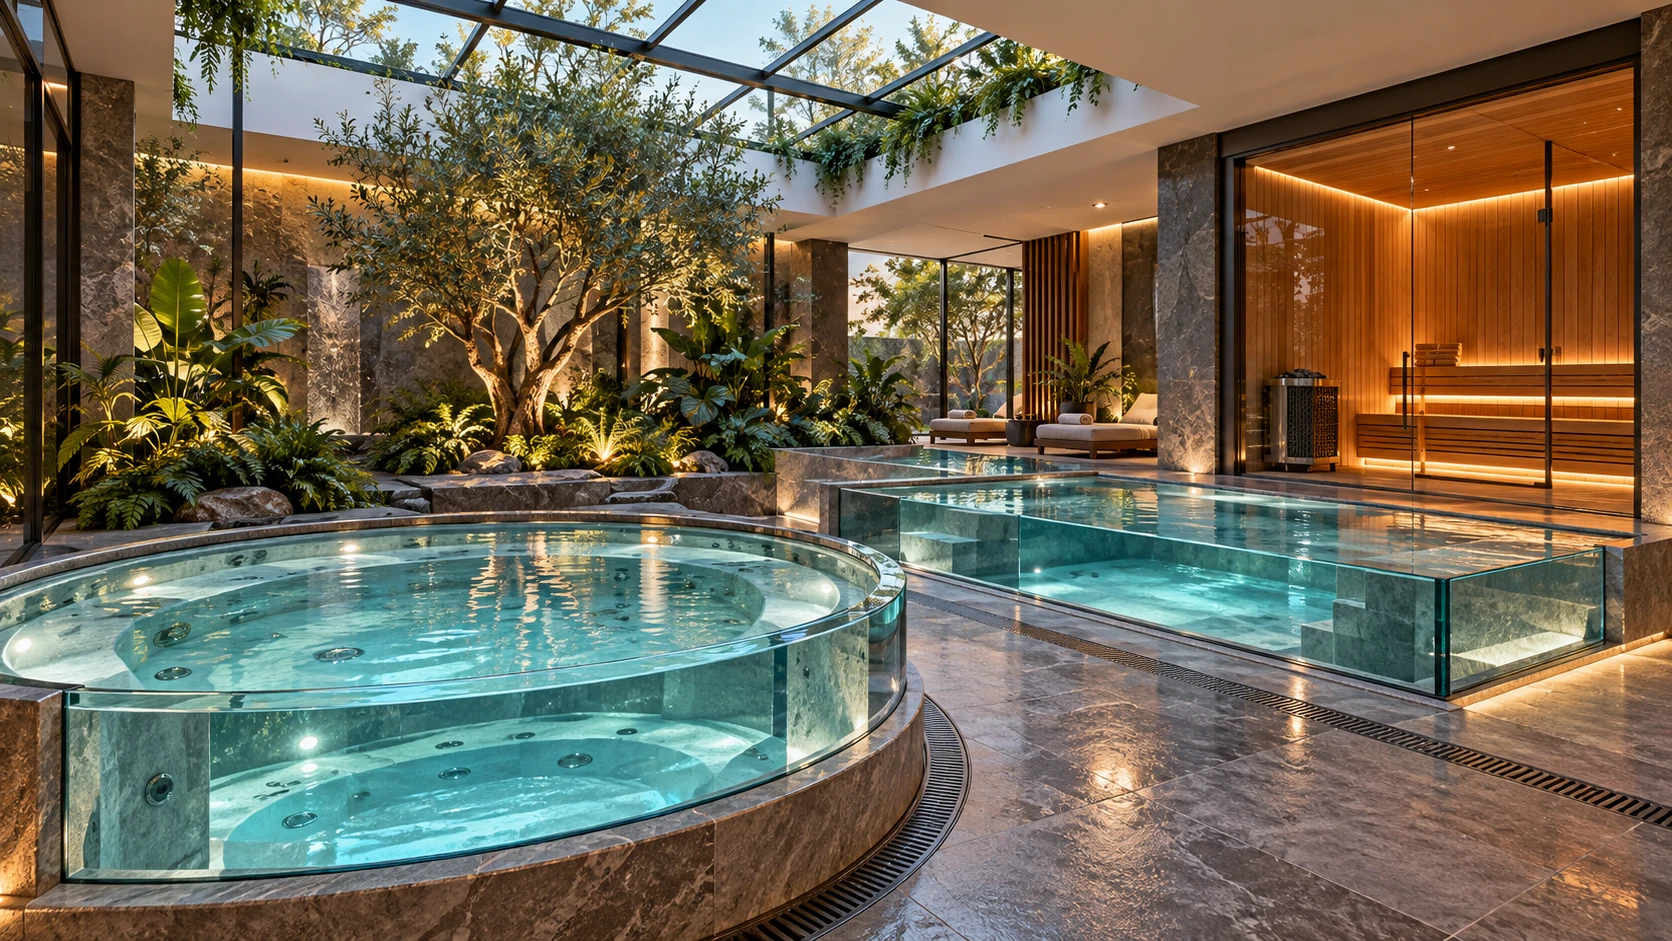
WellnessAn indoor spa garden
A light-filled atrium pairs glass-sided water features with a sauna and lush planting.
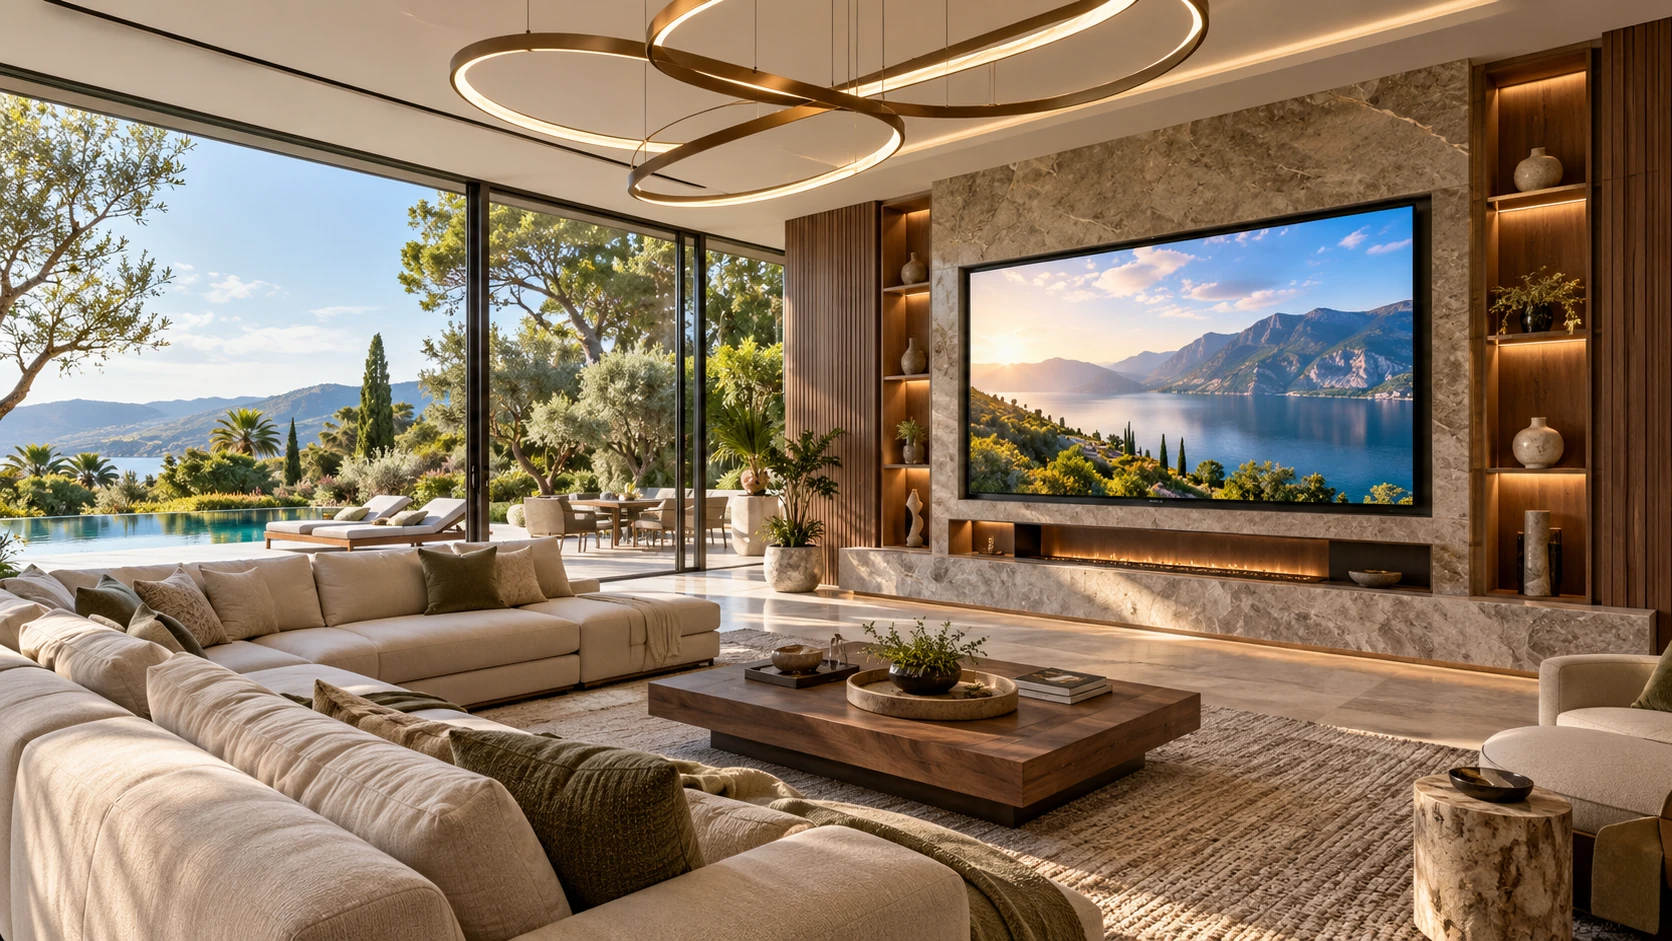
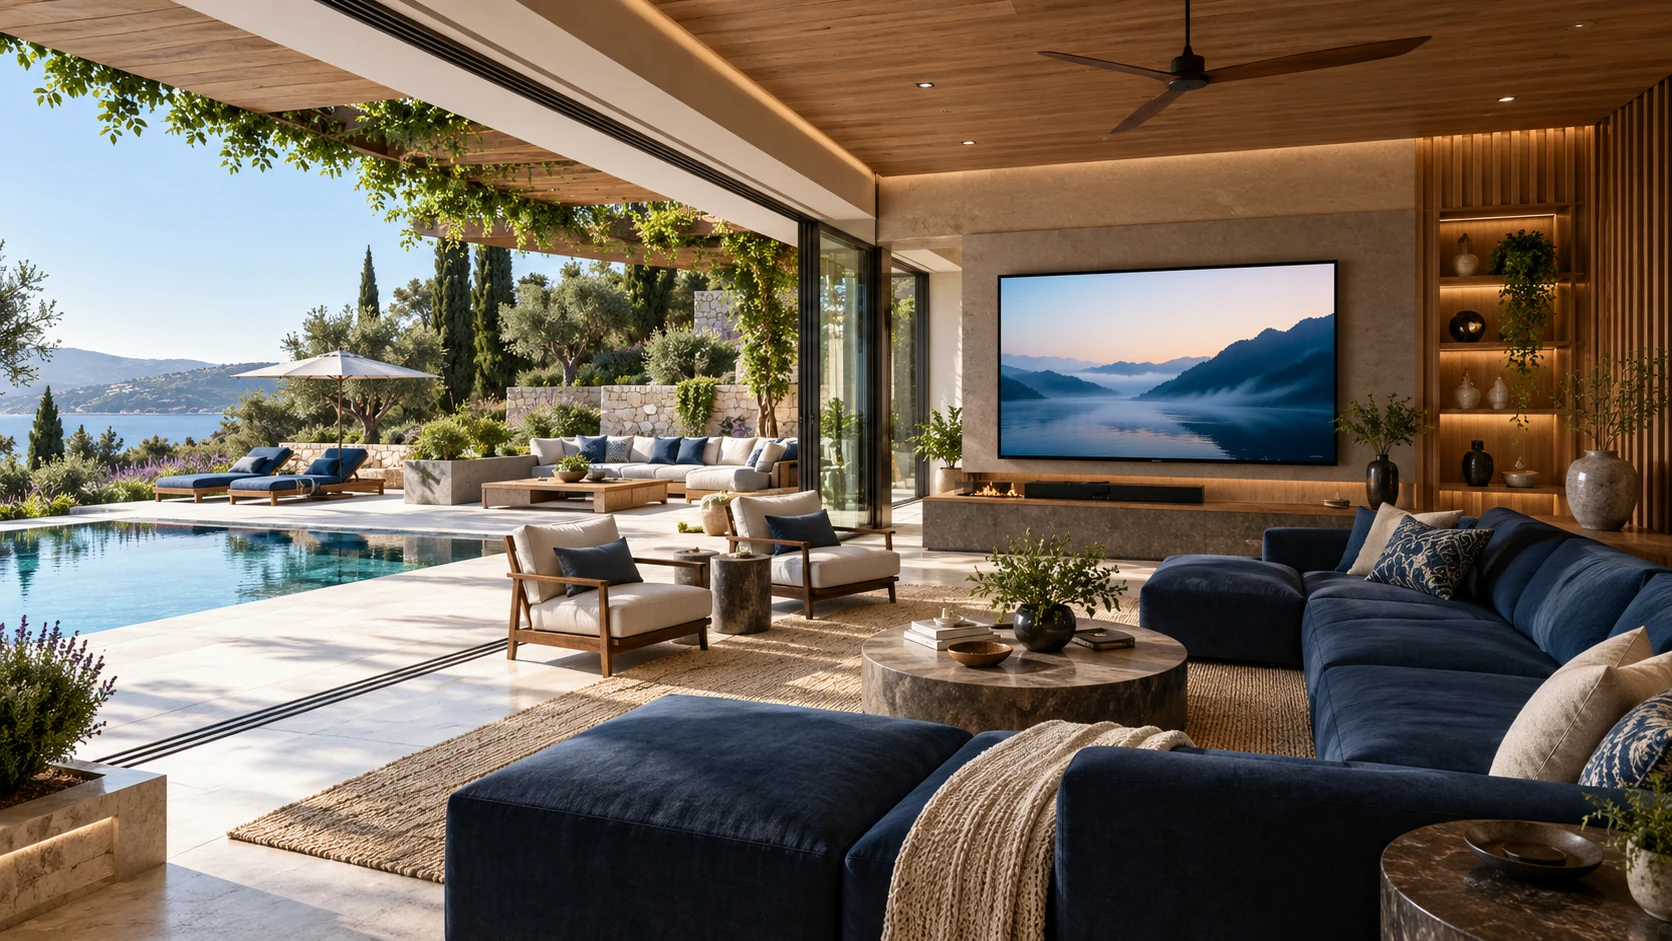
Family roomA screen made for gathering
A large integrated television anchors a comfortable family room beside the pool terrace.
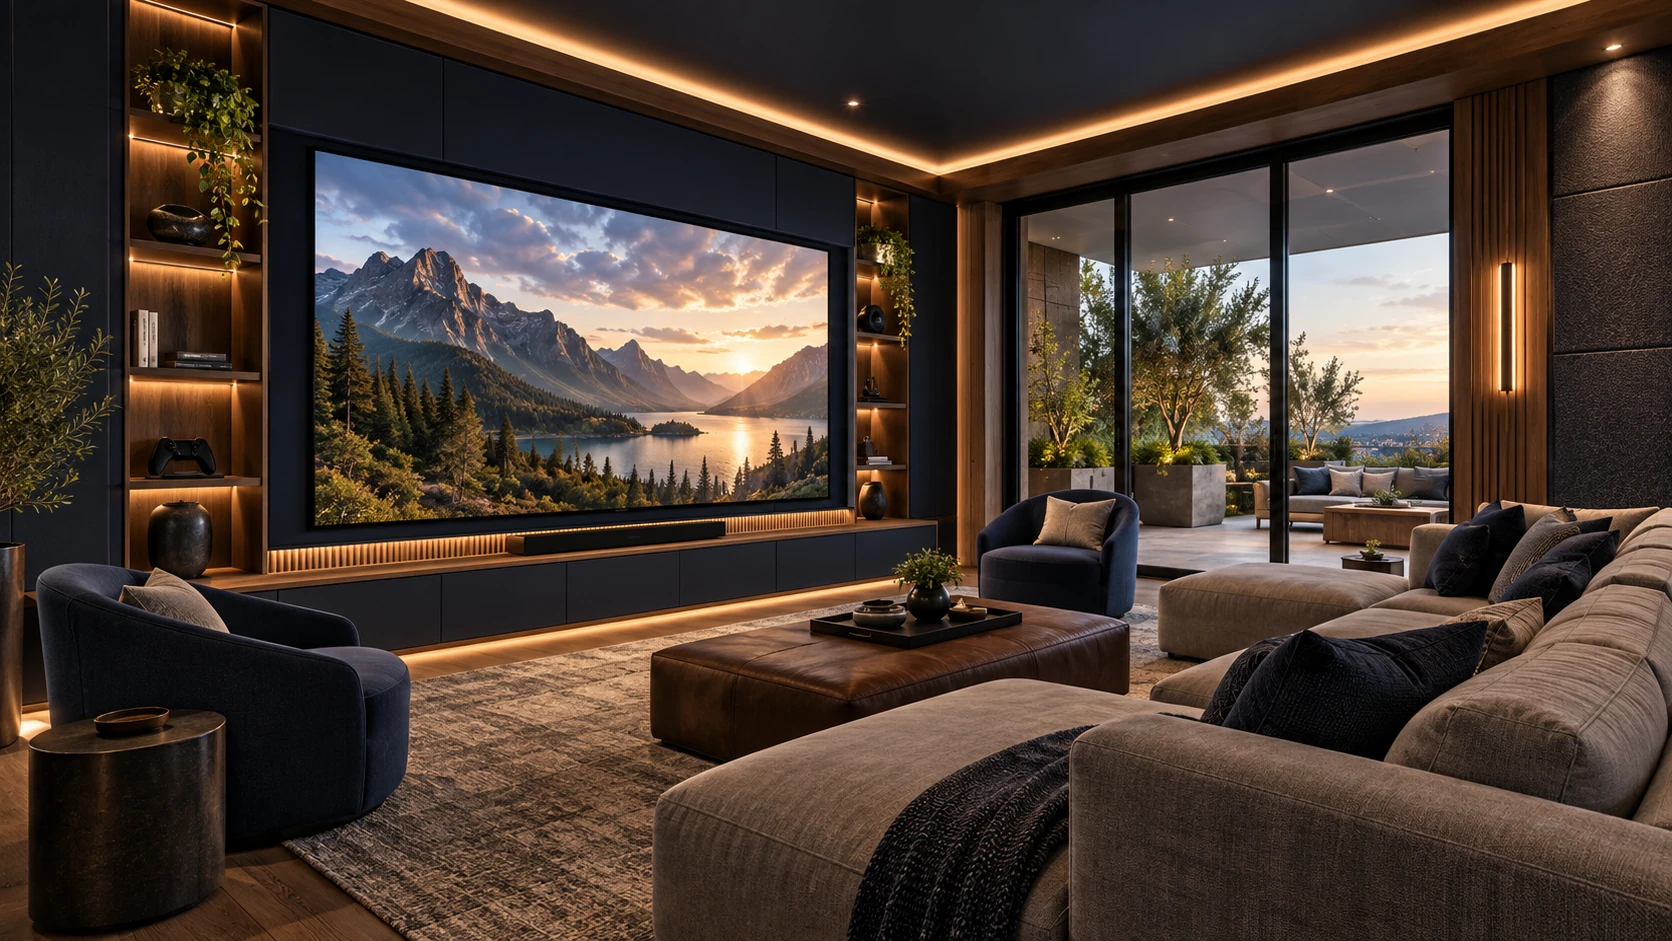
Media roomImmersive evenings
A second media room uses a huge screen, soft seating, and warm acoustic finishes.
Family roomInside and outside together
A large-screen lounge opens directly to the landscaped pool terrace.
Fitness, water, and quiet retreats
Spaces that invite you to slow down.
Garden exercise rooms, cedar saunas, cold plunges, and peaceful meditation settings. Illustrative ideas for a home that feels like a retreat.
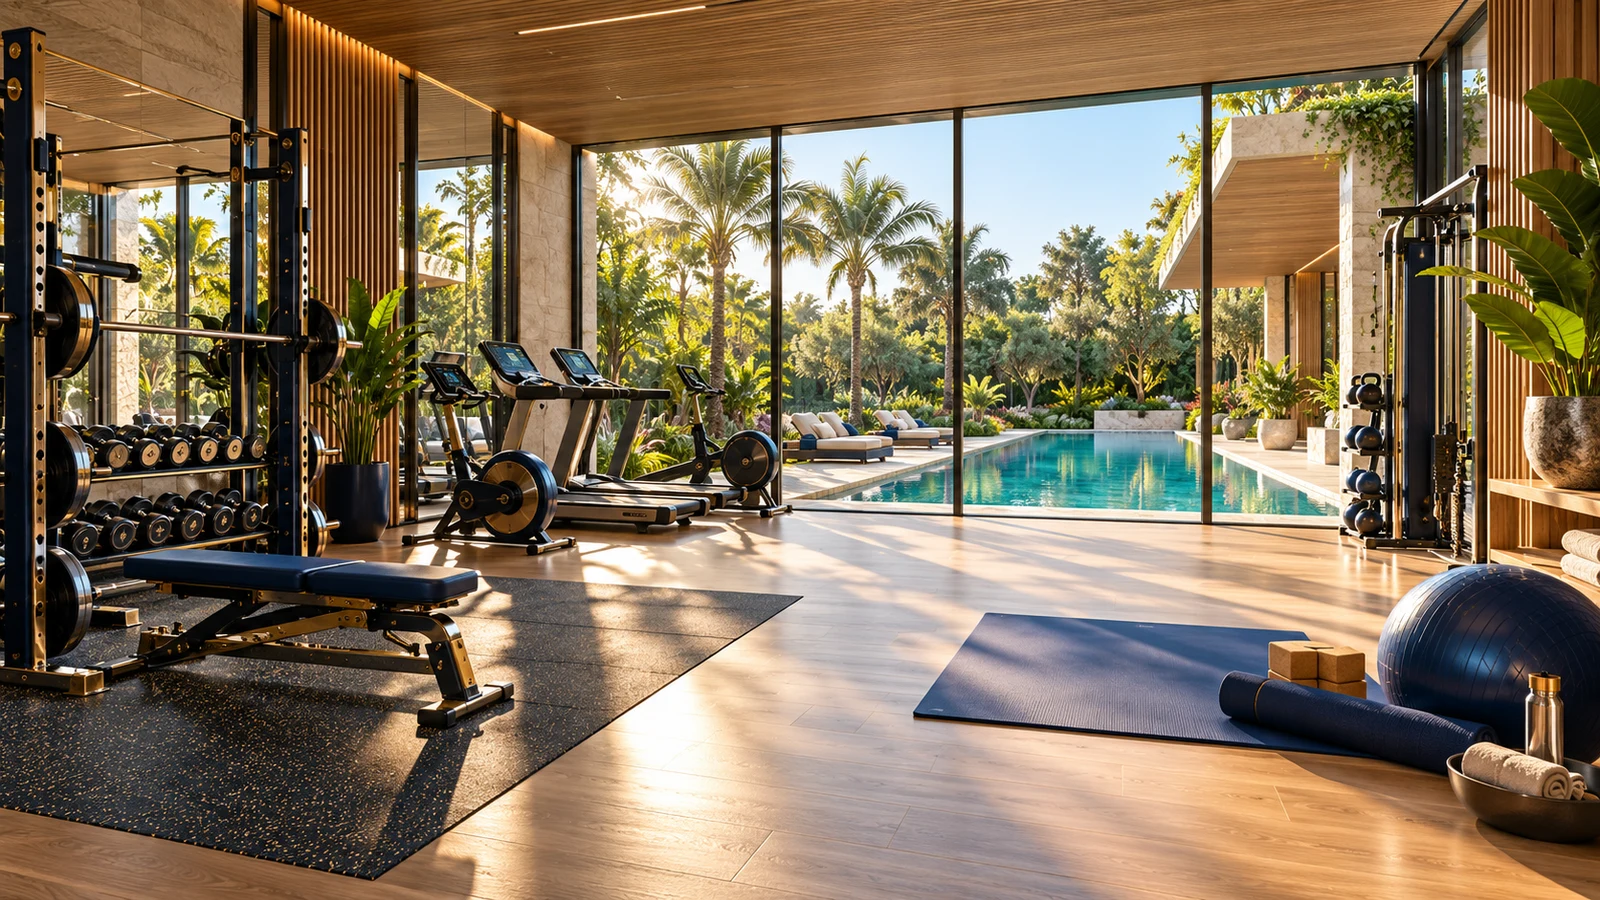
Garden fitnessMove in a room full of light
Strength, cardio, and stretching areas overlook a planted garden and pool.
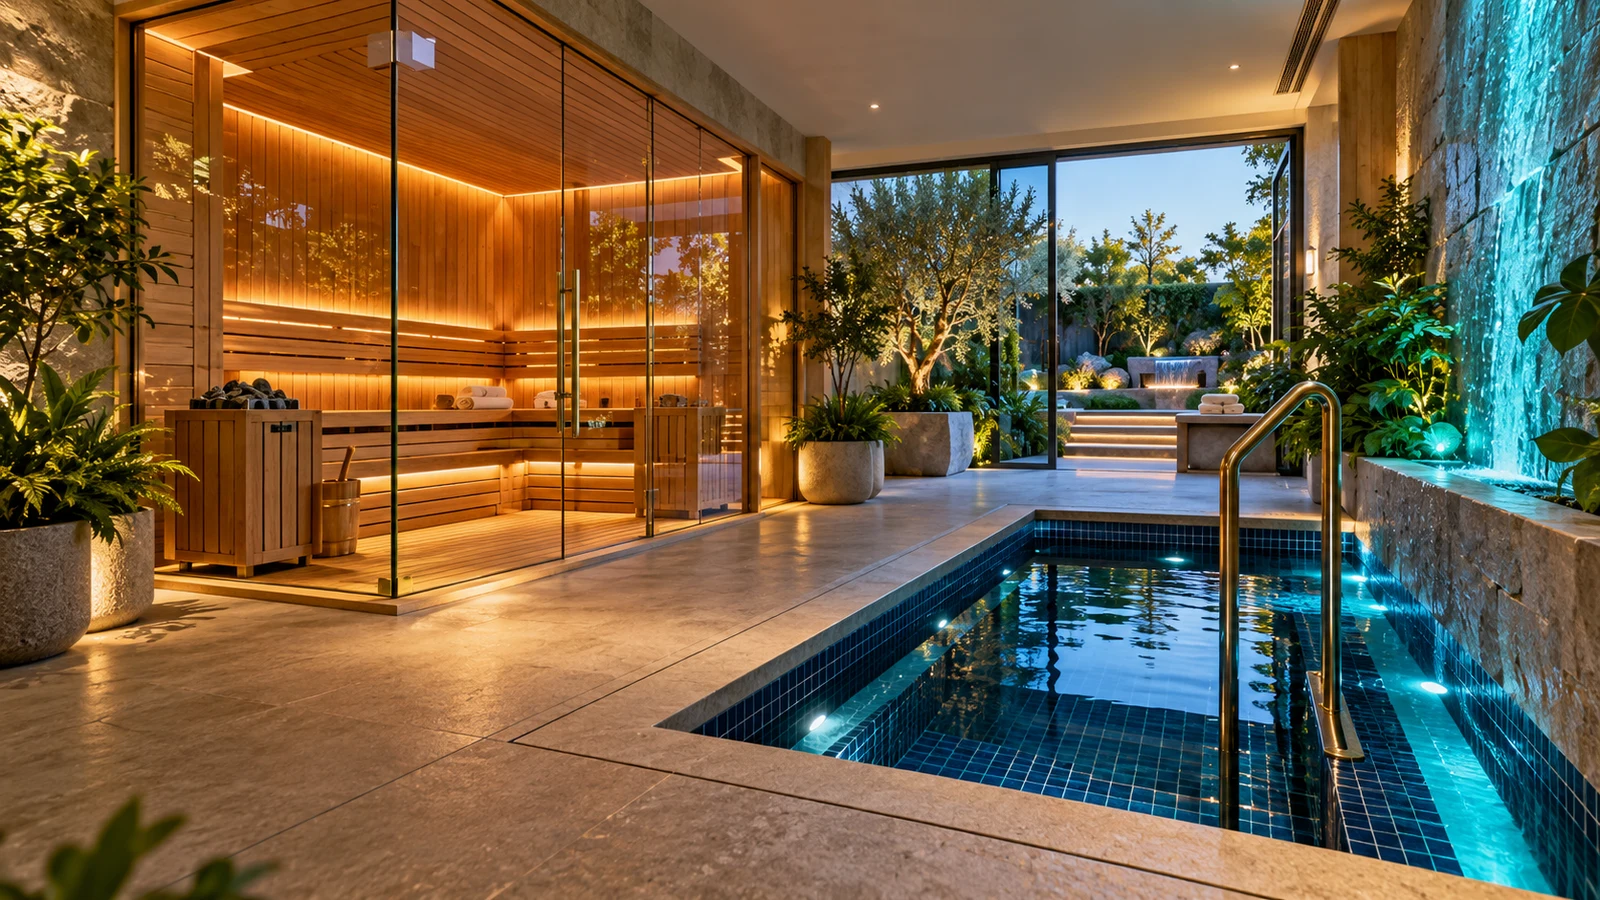
Sauna and cold plungeWarm cedar, cool water
A glazed sauna and separate tiled plunge basin form a calm wellness suite.
Koi meditationQuiet beside a living garden
Soft seating looks onto koi, bamboo, and cascading water for a peaceful pause.
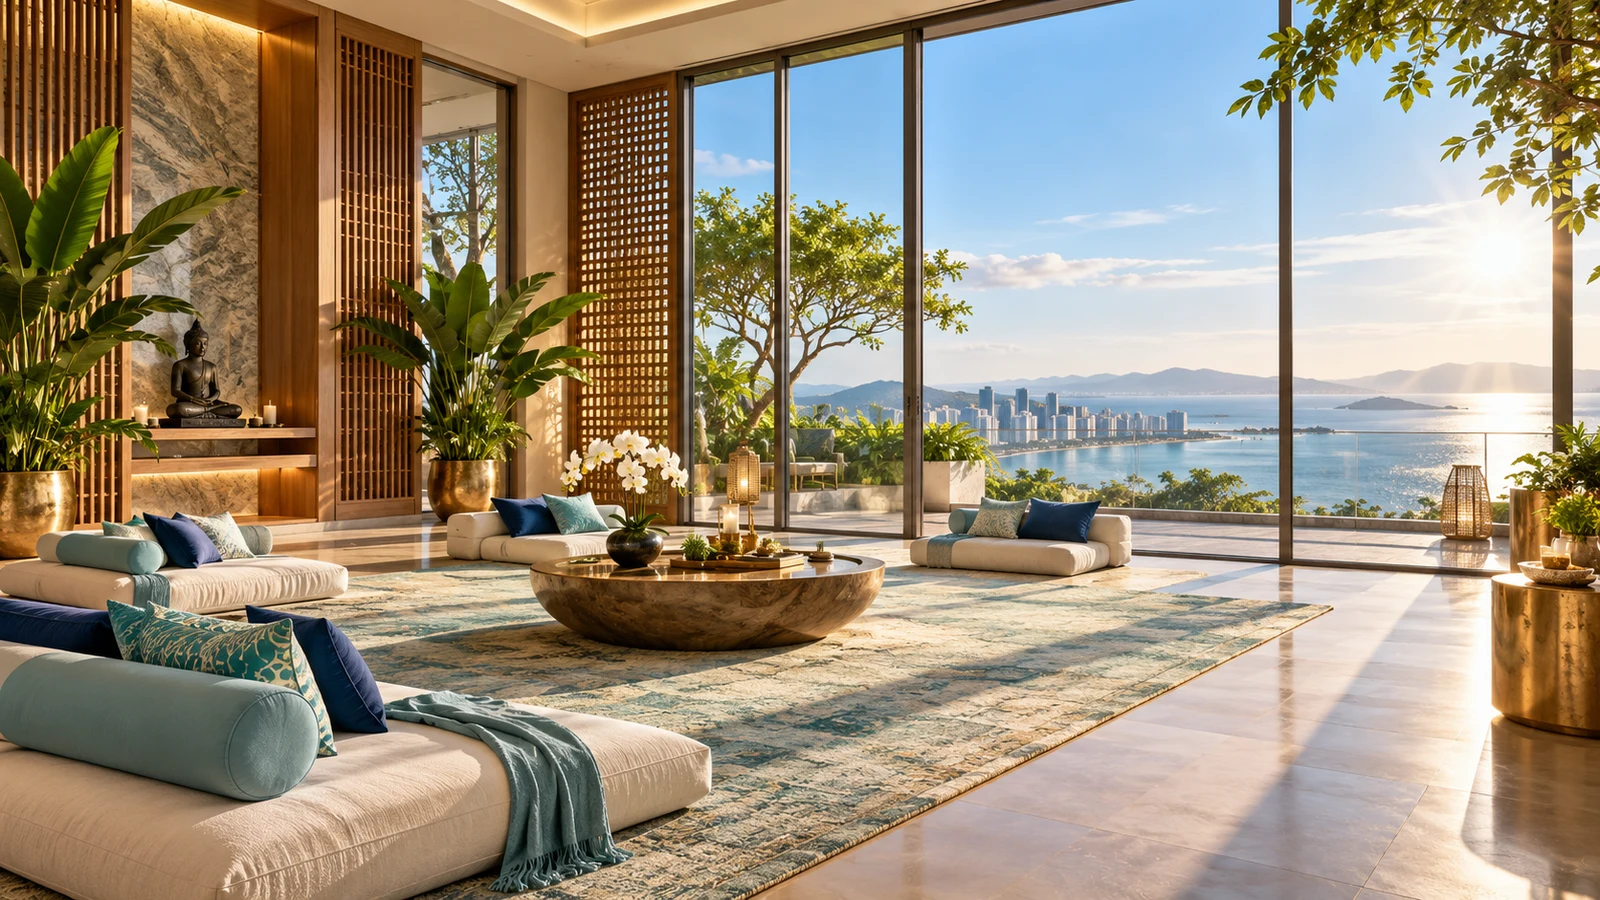
Skyline meditationA quiet place above the city
Warm materials and low seating frame a serene ocean and skyline view.
Indoor entertainment
More ways to play, gather, and enjoy home.
Explore private cinemas, billiards lounges, and bowling suites tailored to your household and project scope.
Private theaterMovie nights, beautifully planned
Tiered seating, warm acoustic finishes, and integrated lighting create an inviting cinema at home.
Billiards loungeA room for friendly competition
A pool table, comfortable seating, and garden views bring games and conversation together.
Private bowlingYour own bowling evening
Twin lanes, a ball return, and a connected lounge create a dedicated space for family entertainment.
Private cinema styles
Choose the atmosphere for movie night.
Explore starlight, Art Deco, and colorful family cinema ideas, each with its own mood and materials.
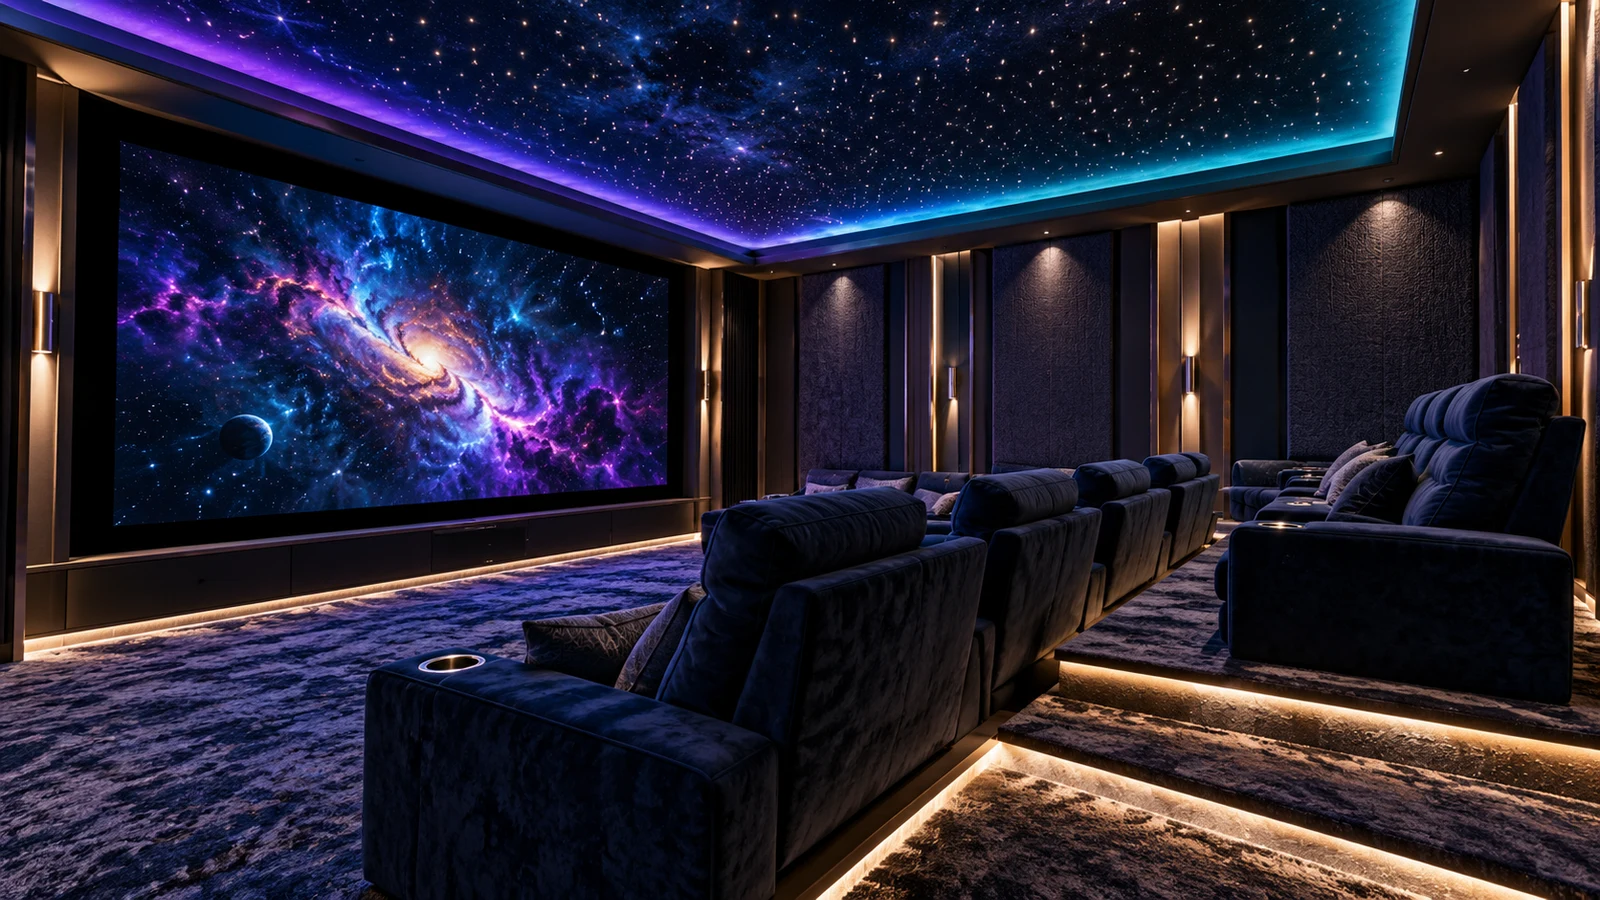
Starlight cinemaA movie beneath the stars
Deep navy seating, a starry ceiling, and violet and aqua lighting give this private cinema a dramatic atmosphere.
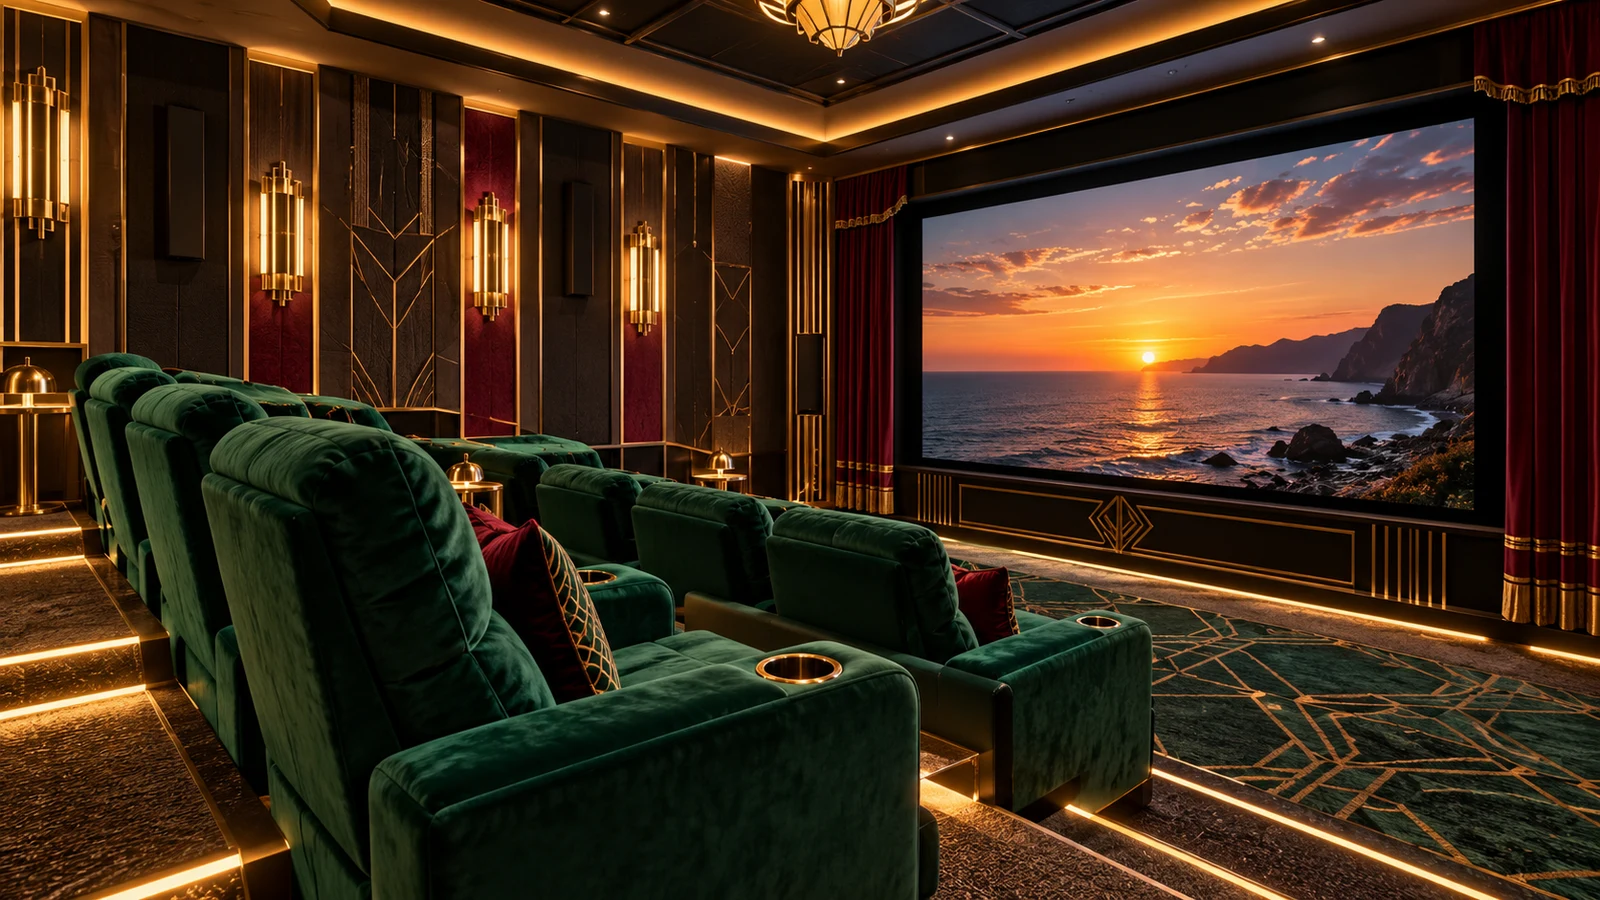
Art Deco cinemaEmerald velvet and golden light
Rich green seating, geometric brass details, and burgundy curtains bring classic theater elegance home.
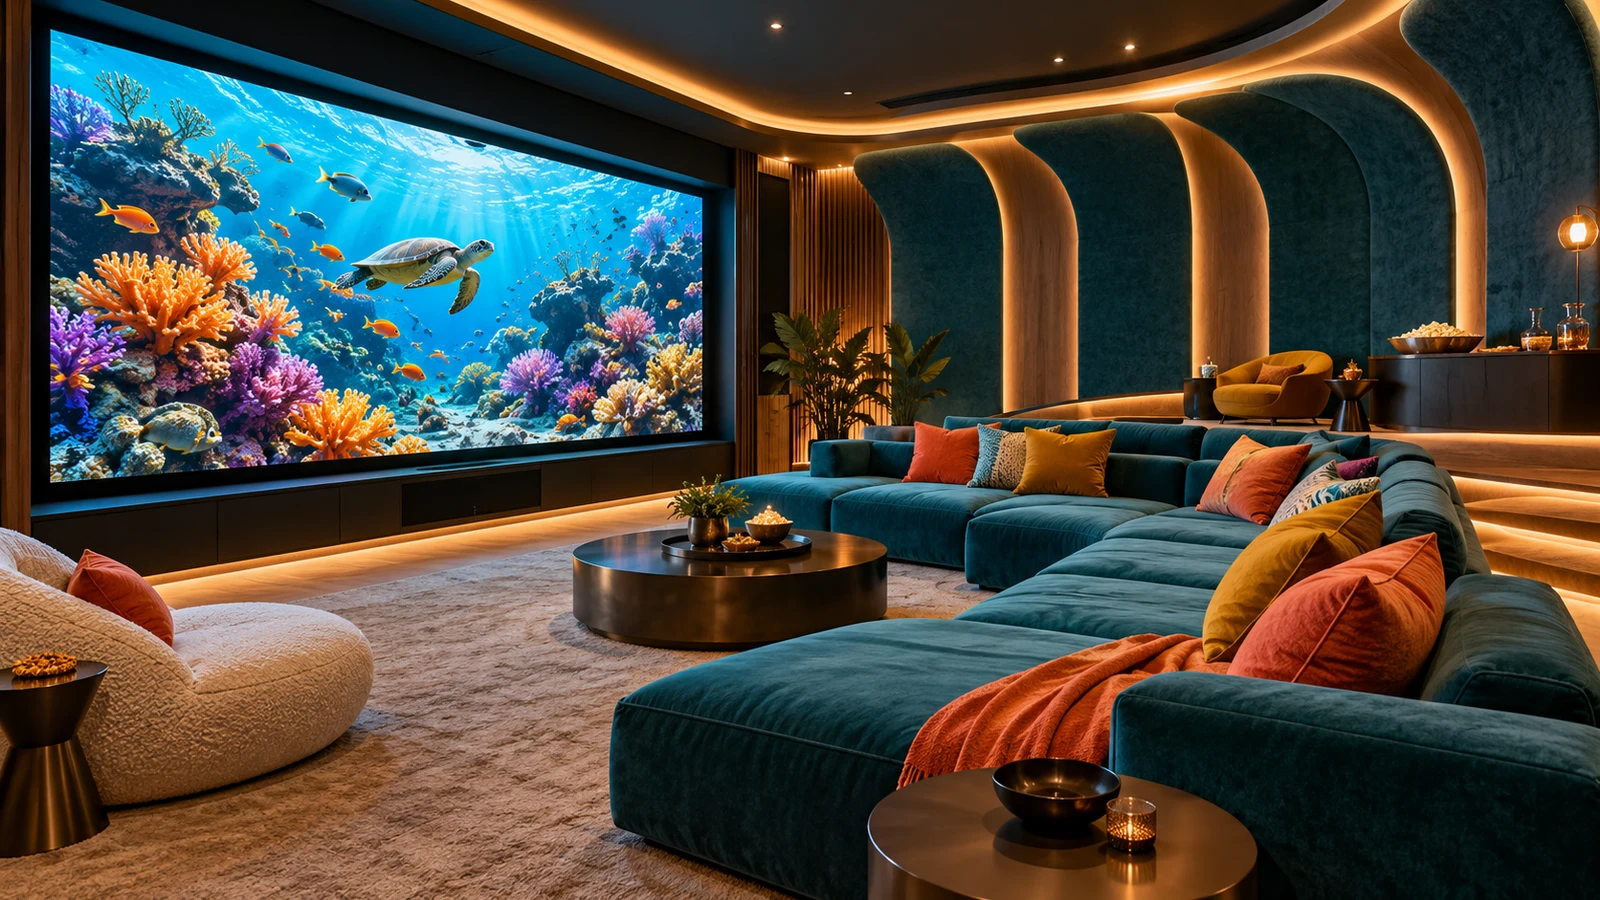
Family movie loungeBig-screen evenings in full color
Teal lounge seating, coral and golden cushions, and a huge screen offer a relaxed, colorful alternative to theater rows.
Amenity designs are illustrative concepts. Court dimensions, play equipment, clearances, accessibility, lighting, and sound isolation are developed for each project.
Seasonal home ideas
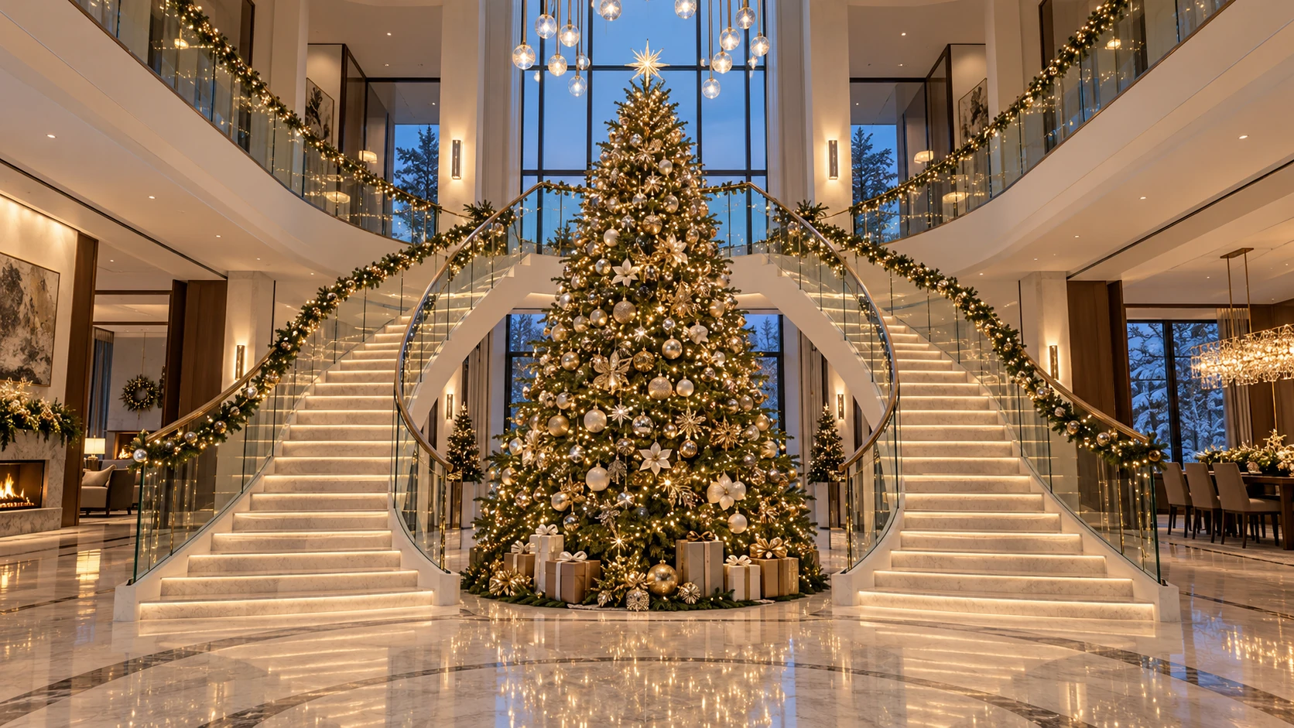
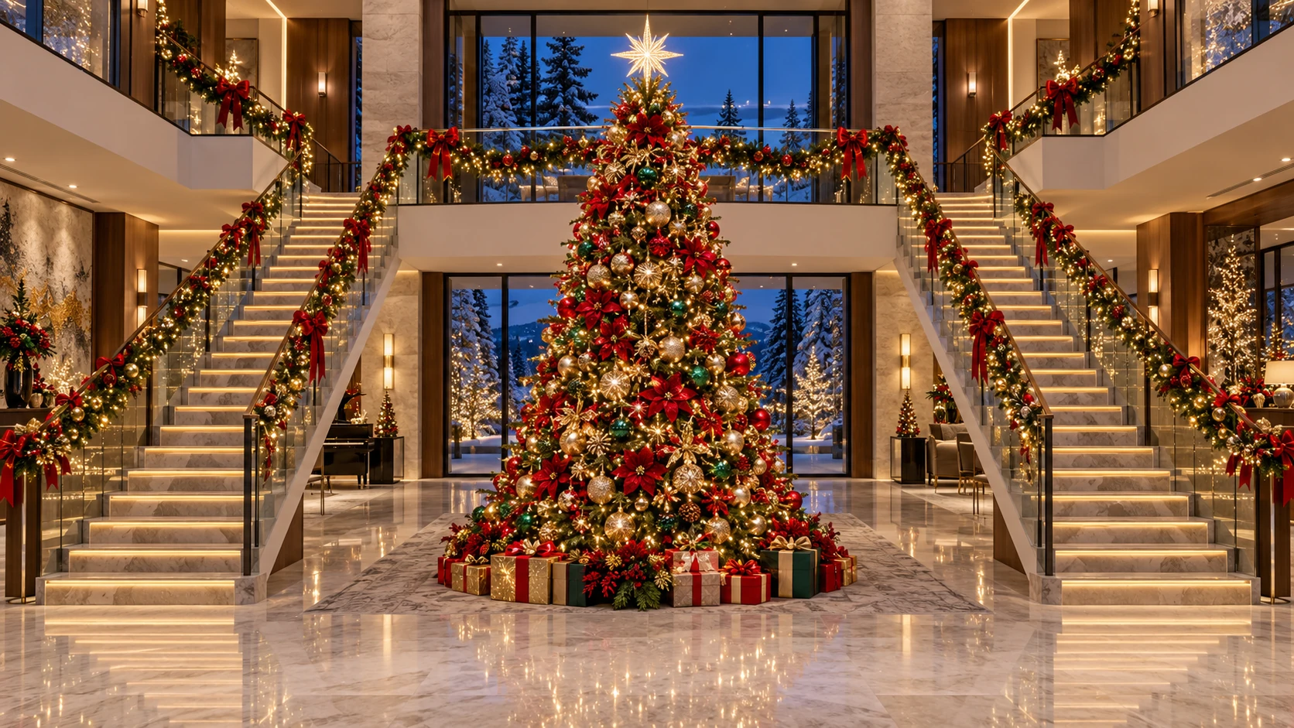
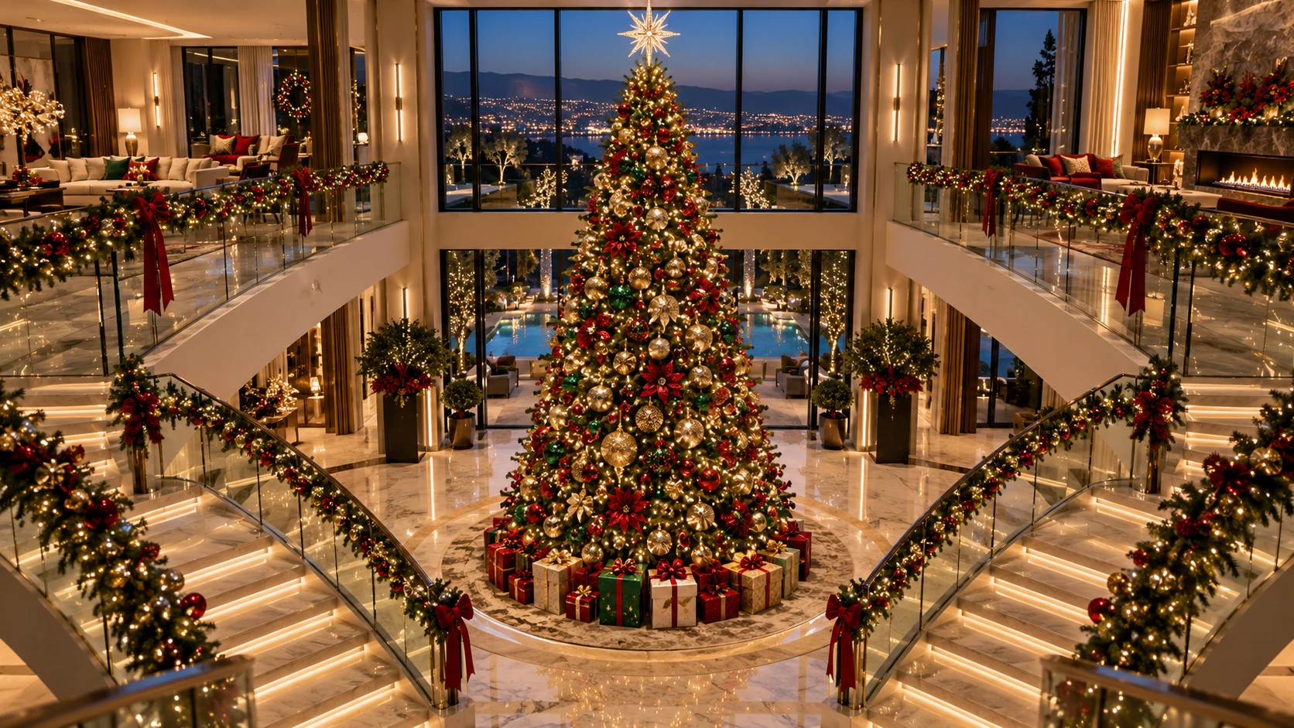
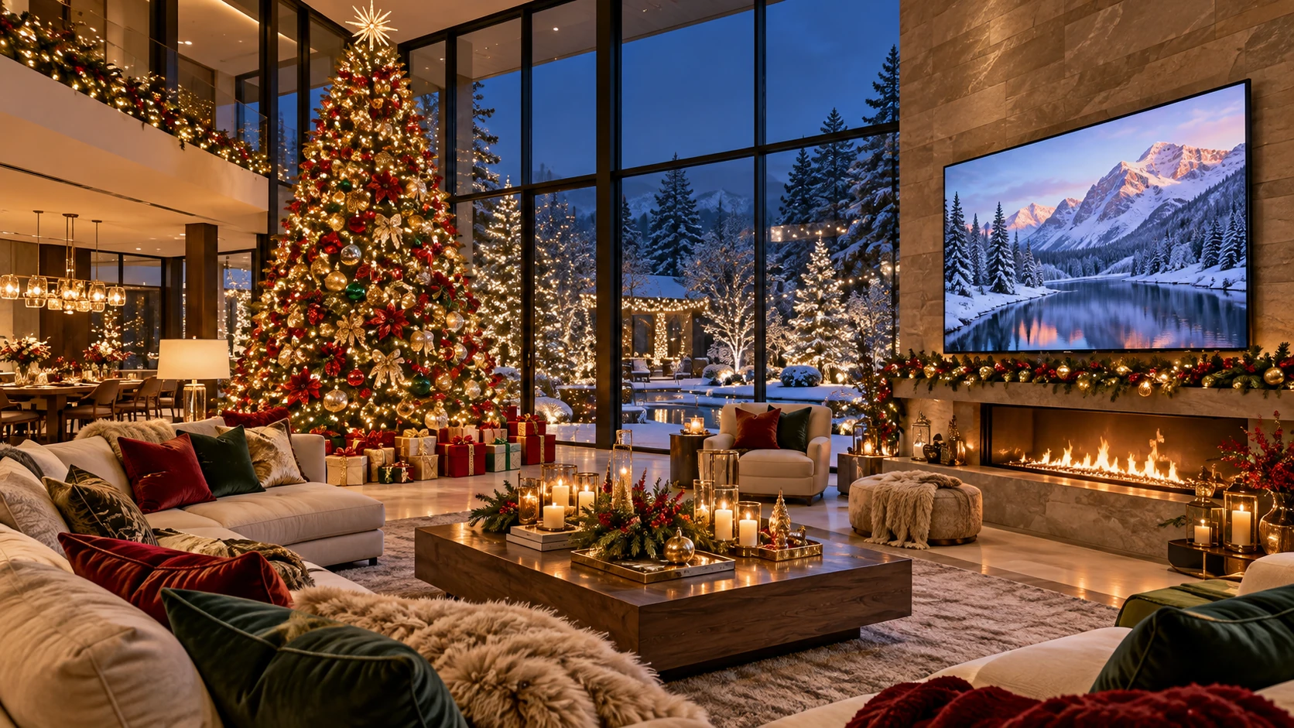
A grand entrance dressed for Christmas.
Four festive views explore colorful trees, glass stairs, and warm family rooms as optional holiday settings.
Holiday entranceTree between the glass stairs
A soaring tree creates a festive center beneath two upper galleries.
Holiday entranceRed, green, and gold
Colorful decorations frame the tree and both stair flights.
From upstairsA view down to the celebration
The upper gallery overlooks the tree and the lit entrance below.
Holiday family roomGather by the tree
A large screen, fireplace, and richly decorated tree bring the family room to life.
Holiday entrance concept film
Christmas around the grand stairs
Colorful seasonal views set to an upbeat piano piece. Play or mute with the video controls.
Interior concept film
Take a look inside
Walk through the rooms in a short illustrated reel with cheerful piano music. Play or mute with the video controls.
Each concept film has a different original, upbeat piano piece. Music begins only when you press play and can be muted with the video controls.
Residential images and films are illustrative concepts. Solar-glass doors and other systems depend on product availability, design, site conditions, codes, and engineering.
Who we are
A legacy of building. A future of innovation.
AI Construction and Engineering is a woman-owned California small business led by Farrah P. Taylor, Chief Executive Officer and Founder. The company draws upon generations of international building knowledge and decades of professional experience across the full built environment.
Our experience spans residential development, commercial buildings, institutional facilities, public works, transportation systems, and heavy-civil infrastructure. We unite hands-on field expertise with disciplined estimating, construction management, quality control, and project leadership—from early planning through final acceptance.
What we do
Built for demanding work.
01
Heavy Civil & Public Works
Roadway rehabilitation, grading, paving, drainage, guardrail, striping, and transportation infrastructure.
02
Construction Management
Field leadership, scheduling, cost control, documentation, quality assurance, and project closeout.
03
Government Contracting
Experienced delivery for state and public agencies with attention to safety, compliance, and accountability.
04
Design-Build Solutions
Practical coordination from constructability and estimating through execution and final acceptance.
Work in action
Performance you can see.
A look at field operations and the discipline behind infrastructure work.
Featured field workNight paving operations
Project experience
From transportation corridors to essential public facilities.
AI Construction and Engineering, Inc. supports public and private clients throughout California, with statewide operations and offices in Los Angeles and San Francisco.
Executive leadershipFarrah P. TaylorChief Executive Officer & Founder
CSLB LicenseNo. 1071750General Engineering (A) & General Building (B)
California Small BusinessSB No. 2023161Bidder/Supplier ID: BID0080173
Public Works RegistrationDIR No. PWLR1000733472California Department of Industrial Relations
Federal registrationCAGE/NCAGE: 9BT81System for Award Management · Dun & Bradstreet registered
Core expertiseHeavy Civil & InfrastructurePublic works · Caltrans projects · Transportation systems